Upper Glendale – Beautifully Preserved Prewar Tudor with Original Details
First time on the market in over half a century.
This charming 1930s attached Tudor sits on an 1,800 sq ft lot and measures 18’ x 34’, offering three levels of living space with 3 bedrooms and 1.5 baths.
A home so charming it could have been lifted straight from the pages of a fairytale. A meandering path through the front garden welcomes you home, setting the stage for the story that unfolds inside.
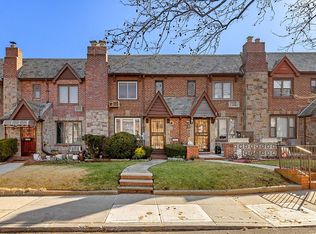
The exterior showcases classic Tudor architecture with a striking fieldstone and red brick façade, decorative slate shingle roof and pediment, a prominent chimney and original wood and stained glass entry door.
Inside, the home is rich with preserved prewar craftsmanship and original details, including a wood and stained glass entry door, inlaid hardwood floors, corner built-ins, crown and base moldings, graceful archways and nooks, original wood doors with glass knobs, wood stair railings and banisters, and a fieldstone fireplace.
The main level features a spacious living room with fireplace, a formal dining room ideal for entertaining, and a separate windowed kitchen. Just off the dining room, a private deck offers outdoor space perfect for grilling, relaxing, or enjoying an alfresco meal.
Upstairs are three generously proportioned bedrooms and a beautifully preserved four-piece bathroom. Original ceramic tilework, a stained glass window, soaking tub, walk-in shower, original sink console with metal legs, etched glass medicine cabinet, and art deco wall sconces reflect the home’s timeless design.
The lower level provides additional living space with a recreational room, half bath, laundry, and mechanical room, along with direct access to the garage and shared driveway. The home is equipped with gas heat and hot water and thru the wall air conditioning.
A rare opportunity to own a lovingly maintained Tudor in the heart of Upper Glendale.
Pending
$850,000
7709 82nd Street, Glendale, NY 11385
3beds
1,224sqft
Single Family Residence, Residential
Built in 1930
1,800 Square Feet Lot
$-- Zestimate®
$694/sqft
$-- HOA
What's special
Corner built-insArt deco wall sconcesThree generously proportioned bedroomsBeautifully preserved four-piece bathroomRecreational roomInlaid hardwood floorsSoaking tub
- 130 days |
- 44 |
- 0 |
Zillow last checked:
Listing updated:
Listed by:
Compass Greater NY LLC 212-913-9058,
Christian H. Wittmann 917-859-4309
Source: OneKey® MLS as distributed by MLS GRID,MLS#: 971105
Facts & features
Interior
Bedrooms & bathrooms
- Bedrooms: 3
- Bathrooms: 2
- Full bathrooms: 1
- 1/2 bathrooms: 1
Heating
- Natural Gas
Cooling
- Wall/Window Unit(s)
Appliances
- Included: Dishwasher, Dryer, Gas Oven, Gas Range, Refrigerator, Washer
Features
- Built-in Features, Ceiling Fan(s), Formal Dining, Galley Type Kitchen, Natural Woodwork, Original Details
- Flooring: Hardwood
- Basement: Finished,Full,Walk-Out Access
- Attic: None
- Number of fireplaces: 1
Interior area
- Total structure area: 1,224
- Total interior livable area: 1,224 sqft
Property
Parking
- Total spaces: 2
- Parking features: Common
- Garage spaces: 1
Lot
- Size: 1,800 Square Feet
Details
- Parcel number: 038210024
- Special conditions: None
Construction
Type & style
- Home type: SingleFamily
- Architectural style: Tudor
- Property subtype: Single Family Residence, Residential
- Attached to another structure: Yes
Materials
- Brick
Condition
- Actual
- Year built: 1930
- Major remodel year: 1930
Utilities & green energy
- Sewer: Public Sewer
- Water: Public
- Utilities for property: Natural Gas Connected, Water Connected
Community & HOA
HOA
- Has HOA: No
Location
- Region: Glendale
Financial & listing details
- Price per square foot: $694/sqft
- Tax assessed value: $50,940
- Annual tax amount: $6,831
- Date on market: 3/12/2026
- Cumulative days on market: 107 days
- Listing agreement: Exclusive Right To Sell
Estimated market value
Not available
Estimated sales range
Not available
Not available
Price history
| Date | Event | Price |
|---|---|---|
| 5/6/2026 | Pending sale | $850,000$694/sqft |
Source:  OneKey® MLS as distributed by MLS GRID #971105 Report a problem OneKey® MLS as distributed by MLS GRID #971105 Report a problem | ||
| 3/12/2026 | Listed for sale | $850,000$694/sqft |
Source: OneKey® MLS as distributed by MLS GRID #971105 Report a problem | ||
Public tax history
| Year | Property taxes | Tax assessment |
|---|---|---|
| 2020 | $5,629 +7.5% | $41,160 +11.4% |
| 2019 | $5,239 -17.8% | $36,960 +21.4% |
| 2018 | $6,371 +2.6% | $30,456 |
| 2017 | $6,208 | $30,456 +5.8% |
| 2016 | -- | $28,786 +6% |
| 2015 | -- | $27,157 +6% |
| 2014 | -- | $25,620 |
Find assessor info on the county website
Monthly payment
Climate risks
Neighborhood: Glendale
Nearby schools
GreatSchools rating
- 7/10Ps 113 Isaac ChaunceyGrades: PK-8Distance: 0.3 mi
- 6/10Maspeth High SchoolGrades: 9-12Distance: 1.9 mi
Schools provided by the listing agent
- Elementary: Ps/Is 113 Anthony J Pranzo
- Middle: Ps/Is 113 Anthony J Pranzo
- High: Queens Metropolitan High School
Source: OneKey® MLS as distributed by MLS GRID. This data may not be complete. We recommend contacting the local school district to confirm school assignments for this home.
- $686,000-- bd-- ba1.2k sqft7709 82nd St, Glendale, NY 11385Off Market
- $686,000-- bd-- ba1.2k sqft7709 82nd St, Glendale, NY 11385Off Market
- $783,500-- bd-- ba1.2k sqft7709 82nd St, Glendale, NY 11385Off Market
- $850,0003 bd2 ba1.2k sqft77-09 82nd St, Ridgewood, NY 11385For Sale
- $998,0005 bd3 ba1.8k sqft7701 82nd St, Ridgewood, NY 11385Sold
- $1,014,000-- bd-- ba2.5k sqft7702 82nd St, Ridgewood, NY 11385Off Market
- $793,000-- bd-- ba1.2k sqft77-03 82nd St, Flushing, NY 11385Off Market
- $880,000-- bd-- ba1.6k sqft8207 77th Ave, Ridgewood, NY 11385Off Market
A local agent can set up tours, give advice and negotiate with sellers.
Similar homes
- $868,0003 bd2 ba1.2k sqft7221 66th Drive, Middle Village, NY 11379For Sale

 MLS ID #1023762, Sammi Chen, Listing by: Landmark International R E LLC. OneKey® MLS as distributed by MLS GRID
 - $900,0003 bd2 ba1.6k sqft6410 71st Street, Middle Village, NY 11379For Sale
 MLS ID #1018136, Andrew Jepson, Listing by: NEXTHOME FINEST FIRST. OneKey® MLS as distributed by MLS GRID
 - $825,0002 bd2 ba840 sqft66-15 Gray St, Flushing, NY 11379Active
 MLS ID #S1835275, Javier Cortes, Listing by: Capri Jet Realty Corp. StreetEasy
 - $899,0003 bd2 ba1.5k sqft59-37 69th Lane #A, Maspeth, NY 11378For Sale
 MLS ID #1017381, Michael Christophorou, Listing by: Amorelli Realty LLC. OneKey® MLS as distributed by MLS GRID
 - $989,0003 bd2 ba1.3k sqft6159 81st Street, Middle Village, NY 11379For SaleMLS ID #1018312, Panagiota Papazaharias PSA, Listing by: Redfin Real Estate. OneKey® MLS as distributed by MLS GRID
- $889,0002 bd1 ba1.2k sqft8571 67th Ave, Rego Park, NY 11374ActiveMLS ID #S1817224, Jacques Ambron, Listing by: Brown Harris Stevens Forest Hills LLC. StreetEasy
- $859,0003 bd1 ba1.3k sqft163 Laurel Drive, New Hyde Park, NY 11040For SaleMLS ID #1028312, Una Walsh, Listing by: Floral Homes Inc. OneKey® MLS as distributed by MLS GRID
- $798,0003 bd2 ba1.2k sqft6422 136th St, Flushing, NY 11367ActiveMLS ID #S1825035, Rachel Borut, Listing by: Douglas Elliman. StreetEasy
- $939,9003 bd2 ba1.6k sqft82-79 166th Street, Jamaica Hills, NY 11432For SaleMLS ID #992006, Matthew Langer, Listing by: Weichert Realtors Langer Homes. OneKey® MLS as distributed by MLS GRID
- $850,0003 bd2 ba1.3k sqft262 Floral Boulevard, Floral Park, NY 11001For SaleMLS ID #980793, Elizabeth Reisch, Listing by: Realty Connect USA LLC. OneKey® MLS as distributed by MLS GRID
- $800,0003 bd2 ba1.5k sqft8931A 220th Street, Queens Village, NY 11427For SaleMLS ID #969023, Mark Cisneros, Listing by: Keller Williams Landmark II. OneKey® MLS as distributed by MLS GRID
- $800,0003 bd2 ba1.5k sqft8931 220th Street, Queens Village, NY 11427For SaleMLS ID #966754, Mark Cisneros, Listing by: Keller Williams Landmark II. OneKey® MLS as distributed by MLS GRID
- $775,0003 bd3 ba890 sqft115-15 127 Street, Richmond Hill S., NY 11420For SaleMLS ID #930150, Mahendra Dewdat, Listing by: Winzone Realty Inc. OneKey® MLS as distributed by MLS GRID
- $885,0003 bd1 ba1k sqft33-22 Jordan Street, Flushing, NY 11358For SaleMLS ID #980952, Cynthia Zwirba, Listing by: Douglas Elliman Real Estate. OneKey® MLS as distributed by MLS GRID
- $886,0004 bd2 ba1.6k sqft90-06 210th Place, Queens Village, NY 11428For SaleMLS ID #1005797, Wenyuan Wu, Listing by: E Realty International Corp. OneKey® MLS as distributed by MLS GRID
- $749,0003 bd3 ba1.3k sqft18806 Mangin Avenue, Saint Albans, NY 11412For SaleMLS ID #1009989, Ruth A. Settles, Listing by: Exit Realty All City. OneKey® MLS as distributed by MLS GRID
- $799,9993 bd2 ba1.4k sqft157 E 49th Street, Brooklyn, NY 11203For SaleMLS ID #1025074, Getina Coleman, Listing by: Fave Realty Inc. OneKey® MLS as distributed by MLS GRID
- $824,9993 bd2 ba1.6k sqft2950 Randall Avenue, Bronx, NY 10465For SaleMLS ID #1023326, Christina De Luca, Listing by: De Luca Realty Group INC. OneKey® MLS as distributed by MLS GRID
- $969,0003 bd1 ba1.5k sqft7008 165th Street, Fresh Meadows, NY 11365For SaleMLS ID #1009069, Lei Liu, Listing by: Signature Premier Properties. OneKey® MLS as distributed by MLS GRID
- $999,0003 bd3 ba1.3k sqft139-18 86th Ave, Jamaica, NY 11435ActiveMLS ID #S1817902, Joseph Marx, Listing by: Brown Harris Stevens Forest Hills LLC. StreetEasy
