Welcome to the beautifully maintained single story 3 bedroom 2 bathroom home with an office known as 7709 Black Willow Lane. This home offers space and flexibility that today’s lifestyle calls for. The open layout makes it easy to entertain or just enjoy everyday living, with a kitchen designed for both function and style. The extra storage and generous counter space are perfect for meal prep, gatherings, or simply keeping things organized. The home includes a dedicated office, giving you a quiet place to work or study without sacrificing bedroom space. The primary suite offers plenty of room to relax and unwind. The ensuite bath was designed with comfort in mind, featuring a separate tub and shower along with dual vanities to make mornings easier. Secondary bedrooms provide great flexibility for family, guests, or even hobby space. Outside, you’ll find a covered patio and yard that’s easy to maintain but spacious enough to enjoy. Whether you’re grilling, gardening, or simply taking in some fresh air, it’s a great extension of the home. Located close to Joe Pool Lake, parks, and some of Arlington’s most popular attractions such as Six Flags, Globe Life Field and AT&T Stadium. Shopping, dining, and major highways are just minutes away, making your daily commute or weekend plans a breeze.
Sold
Price Unknown
7709 Black Willow Ln, Arlington, TX 76002
3beds
1,844sqft
Single Family Residence
Built in 2010
7,187 Square Feet Lot
$349,200 Zestimate®
$--/sqft
$2,665 Estimated rent
Home value
$349,200
$325,000 - $377,000
$2,665/mo
Zestimate® history
Owner options
List your home for rent
$2,665/mo
Rent Zestimate®
Find your next renter with Zillow Rental Manager. Plus, with online applications, you can quickly screen prospective tenants – for free.
$2,665/mo
Rent Zestimate®
Refinance and save
$525/mo
Est. payment
Refinancing to a lower rate could help reduce your monthly payments and save thousands over the life of the loan.
$525/mo
Est. payment
Explore your selling options
Work with a Zillow partner agent
Leverage their expertise and Zillow's premium Showcase listings to get your home seen by more buyers.
Get startedList with your own agent
Get your home in front of millions of buyers by listing it on Zillow.
Learn how to do itSell it yourself
Take full control of how buyers see your home on Zillow by listing For Sale by Owner (FSBO).
List your homeWhat's special
Dedicated officeCovered patioSeparate tub and showerGenerous counter spaceEnsuite bathExtra storageDual vanities
Zillow last checked:
Listing updated:
Listed by:
Shakina Higgs 0724386 469-688-2625,
eXp Realty LLC 888-519-7431
Bought with:
Van Tran
Modern Realty
Source: NTREIS,MLS#: 21053528
Facts & features
Interior
Bedrooms & bathrooms
- Bedrooms: 3
- Bathrooms: 2
- Full bathrooms: 2
Primary bedroom
- Features: Ceiling Fan(s), Dual Sinks, En Suite Bathroom, Garden Tub/Roman Tub, Separate Shower, Walk-In Closet(s)
- Level: First
- Dimensions: 12 x 16
Bedroom
- Level: First
- Dimensions: 12 x 10
Bedroom
- Level: First
- Dimensions: 11 x 10
Dining room
- Level: First
- Dimensions: 10 x 11
Living room
- Features: Fireplace
- Level: First
- Dimensions: 14 x 15
Heating
- Central, Fireplace(s)
Cooling
- Central Air
Appliances
- Included: Dishwasher, Disposal
- Laundry: Laundry in Utility Room
Features
- Decorative/Designer Lighting Fixtures, Double Vanity, Eat-in Kitchen, High Speed Internet, Kitchen Island, Open Floorplan, Pantry, Cable TV, Walk-In Closet(s)
- Flooring: Carpet, Tile
- Has basement: No
- Number of fireplaces: 1
- Fireplace features: Living Room, Wood Burning
Interior area
- Total interior livable area: 1,844 sqft
Property
Parking
- Total spaces: 2
- Parking features: Driveway
- Attached garage spaces: 2
- Has uncovered spaces: Yes
Features
- Levels: One
- Stories: 1
- Patio & porch: Covered
- Pool features: None, Community
Lot
- Size: 7,187 Square Feet
Details
- Parcel number: 41479068
Construction
Type & style
- Home type: SingleFamily
- Architectural style: Traditional,Detached
- Property subtype: Single Family Residence
Materials
- Foundation: Slab
- Roof: Shingle
Condition
- Year built: 2010
Utilities & green energy
- Sewer: Public Sewer
- Water: Public
- Utilities for property: Sewer Available, Water Available, Cable Available
Community & HOA
Community
- Features: Park, Pool
- Subdivision: Deer Valley
HOA
- Has HOA: Yes
- Services included: All Facilities
- HOA fee: $525 annually
- HOA name: TEXAS STAR COMMUNITY MANAGEMENT
- HOA phone: 469-899-1000
Location
- Region: Arlington
Financial & listing details
- Tax assessed value: $273,000
- Annual tax amount: $6,687
- Date on market: 9/11/2025
- Cumulative days on market: 10 days
- Listing terms: Cash,Conventional,FHA
- Exclusions: Refrigerator, mounted tv, cameras
Price history
| Date | Event | Price |
|---|---|---|
| 10/31/2025 | Sold | -- |
Source: NTREIS #21053528 Report a problem | ||
| 9/30/2025 | Pending sale | $355,000$193/sqft |
Source: NTREIS #21053528 Report a problem | ||
| 9/22/2025 | Contingent | $355,000$193/sqft |
Source: NTREIS #21053528 Report a problem | ||
| 9/11/2025 | Listed for sale | $355,000$193/sqft |
Source: NTREIS #21053528 Report a problem | ||
| 7/2/2010 | Sold | -- |
Source: Public Record Report a problem | ||
Public tax history
| Year | Property taxes | Tax assessment |
|---|---|---|
| 2025 | $3,969 -19.9% | $273,000 -9% |
| 2024 | $4,953 -4.7% | $300,000 -1.6% |
| 2023 | $5,199 -19% | $305,000 +5% |
| 2022 | $6,417 +0.3% | $290,465 +7.4% |
| 2021 | $6,399 +5.7% | $270,400 +6.7% |
| 2020 | $6,055 +3.4% | $253,332 -0.4% |
| 2019 | $5,855 +6.9% | $254,258 +14.6% |
| 2018 | $5,479 +10% | $221,932 +10% |
| 2017 | $4,982 +5.7% | $201,756 +3.9% |
| 2016 | $4,712 +10.1% | $194,202 +11.3% |
| 2015 | $4,280 | $174,437 +4% |
| 2014 | $4,280 | $167,800 +2.4% |
| 2013 | -- | $163,900 +1.2% |
| 2012 | -- | $162,000 |
| 2011 | -- | $162,000 +362.9% |
| 2010 | -- | $35,000 |
Find assessor info on the county website
Neighborhood: Southeast
Nearby homes
- $377,4004 bd2 ba2.3k sqft7711 Black Willow Ln, Arlington, TX 76002Off Market
- $376,6004 bd2 ba2.1k sqft7707 Black Willow Ln, Arlington, TX 76002Off Market
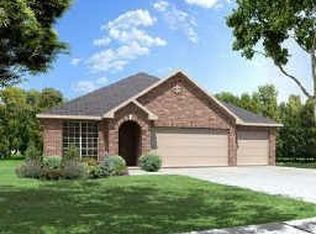
- $412,9004 bd3 ba2.8k sqft7705 Black Willow Ln, Arlington, TX 76002Off Market
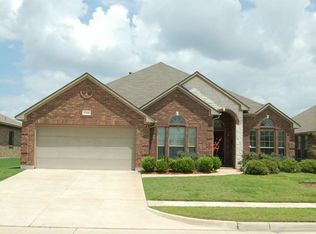
- $347,5003 bd2 ba1.8k sqft7715 Black Willow Ln, Arlington, TX 76002Off Market

- $371,0004 bd2 ba2.2k sqft7706 White Fawn Rd, Arlington, TX 76002Off Market
- $386,1004 bd2 ba2.3k sqft7704 White Fawn Rd, Arlington, TX 76002Off Market
- $394,0003 bd2 ba2.3k sqft7708 White Fawn Rd, Arlington, TX 76002Off Market
- $371,0004 bd2 ba2.3k sqft7708 Black Willow Ln, Arlington, TX 76002Off Market
Nearby schools
GreatSchools rating
- 6/10Della Icenhower Intermediate SchoolGrades: 5-6Distance: 0.5 mi
- 7/10James Coble Middle SchoolGrades: 7-8Distance: 0.5 mi
- 6/10Mansfield Timberview High SchoolGrades: 9-12Distance: 0.3 mi
Schools provided by the listing agent
- Elementary: Jones
- Middle: James Coble
- High: Timberview
- District: Mansfield ISD
Source: NTREIS. This data may not be complete. We recommend contacting the local school district to confirm school assignments for this home.
Get a cash offer in 3 minutes
Find out how much your home could sell for in as little as 3 minutes with a no-obligation cash offer.
Estimated market value
$349,200
Get a cash offer in 3 minutes
Find out how much your home could sell for in as little as 3 minutes with a no-obligation cash offer.
Estimated market value
$349,200
- Texas
- Tarrant County
- Arlington
- 76002
- Southeast
- 7709 Black Willow Ln
Nearby cities
Nearby neighborhoods
Nearby zip codes
Other Arlington Topics
