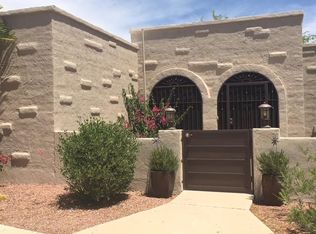
Desirable Sabino Vista location in Northeast Tucson. The charming home is set back from the street with mature landscaping and a circular paver driveway. The home is solid block construction with bright white stucco finish accented by Terra Cotta all freshly painted in 2018. The inviting gated courtyard entry leads to the well maintained home and updated home. The chef's style kitchen is the heart of the home and is always the gathering spot for family and friends. The HUGE granite island has seating for four and built in cabinetry. All cabinets are hickory accented by crown molding with space above for accent pieces and plants. Granite counter tops are set off by Travertine tile backsplash, an under mount double bowl sink and high end stainless steel appliances that include a Samsung dual fuel slide-in gas range with double oven, Bosch dishwasher and a GE Cafe French door refrigerator with hot and cold water dispenser in the door. Pantry cabinet and pantry closet. Wine bar with sink. A laundry room and walk-in pantry are off the kitchen and include built-in cabinets, granite counter top and a sink. Milgard sliding doors installed 2020 have low e glass and retractable screens. One leads from the kitchen lead to a new enclosed patio designed to be the edible patio and includes a Myer lemon, white grapefruit trees as well as potted fruit trees and raised gardens for herbs and veggies. The kitchen is open to the dining area and features a cozy gas fireplace. Designer paint colors throughout along with 18" porcelain tile floors in main areas and brick pattern tile floors all in a rich Terra Cotta color provide a warm feeling. A barn door leads to the master bathroom with executive height vanity with granite top and double bowl sinks and a tiled shower. The guest bath has a tiled tub/shower, executive height vanity with raised bowl metal sink and granite counter tops. Plantation shutters and ceiling fans are throughout the home including in all three bedrooms. The family room is open to the kitchen/dining area via a "window" opening in the wall which provides more wall space without closing off the room. A barn door utilizing glass French doors leads to the den. The family room features a media wall with floating shelves, electric fireplace with Frame television above. Milgard sliding doors installed in 2020 from both the den and the family room lead to the backyard oasis where your living space is extended. Views of the Catalina and Rincon Mountains can be seen from the Northeast facing amd very private backyard. Entertaining is a breeze in this gorgeous backyard space with a pebble tec pool, spa, gas fire pit with built-in seating, Kiva style wood burning fireplace and a wonderful barbecue area with built in-gas grill, space for a smoker grill, bar with seating for five as well as built-in seating by the raised succulent beds. Various cacti, succulents, fruit trees, flowering trees, potted plants as well as mature mesquite and Aleppo pine trees dot the landscape of this amazing backyard. At night the setting is changed when LED landscape lighting comes on and adds a dramatic look to this oasis in the desert where you can watch the mountains turn pink, sunsets, stars and even sunrise! The home is energy efficient featuring owned solar by Tesla installed in 2018, double pane windows and doors and a 2018 variable speed pool pump. The location is close to so much including Sabino Canyon, Udall Park, shopping at Whole Foods Market, Natural Grocers, Bashas, Safeway and Trader Joe's. Numerous restaurants can be found in all directions. Yet, as close as you are to all of this, the home is set in a quiet setting and lovely neighborhood. Attention to detail and a lot of TLC make this home truly special.
This property is not currently displayed as for sale or rent on Zillow. This may be different from what's on other websites or public sources.