Back on market due to buyers home sale not going through.Welcome to this beautifully updated country home, ideally situated on double lots totaling just over half an acre in peaceful Nineveh. With deeded access to both Sweetwater and Cordry Lakes, this spacious home offers the perfect blend of comfort, style, and outdoor living.Enjoy your mornings on the charming front porch and spend evenings entertaining on the brand-new back deck overlooking the fully fenced backyard-ideal for pets, play, or gathering with friends. Inside, the updated kitchen features stunning quartz countertops, stainless steel appliances, and built-in wine storage, making it both functional and stylish. The spacious primary suite serves as a peaceful retreat, complete with a remodeled en-suite bathroom. The main-level bedroom, while non-conforming due to the absence of a window, offers great flexibility as a home office, guest space, or craft room. The large family room boasts new luxury vinyl plank flooring and brand-new sliding glass doors that open to the new deck for easy indoor-outdoor flow. A separate living room with a cozy fireplace creates the perfect space to relax, unwind, or set up a gaming area. Additional features include a large detached two-car garage and ample dedicated parking space with plenty of room for guests or boat storage. Whether you're looking for a full-time residence or a weekend getaway with lake access, this gem offers it all-space, upgrades, and a prime location near the water. Don't miss your chance to enjoy the laid-back lake lifestyle in this beautifully maintained home!
Sold
$320,000
7709 Elk Dr, Nineveh, IN 46164
4beds
2,892sqft
Residential, Single Family Residence
Built in 1970
0.68 Acres Lot
$328,000 Zestimate®
$111/sqft
$2,545 Estimated rent
Home value
$328,000
Estimated sales range
Not available
$2,545/mo
Zestimate® history
Owner options
List your home for rent
$2,545/mo
Rent Zestimate®
Find your next renter with Zillow Rental Manager. Plus, with online applications, you can quickly screen prospective tenants – for free.
$2,545/mo
Rent Zestimate®
Refinance and save
$1,905/mo
Est. payment
Refinancing to a lower rate could help reduce your monthly payments and save thousands over the life of the loan.
$1,905/mo
Est. payment
Explore your selling options
Work with a Zillow partner agent
Leverage their expertise and Zillow's premium Showcase listings to get your home seen by more buyers.
Get startedList with your own agent
Get your home in front of millions of buyers by listing it on Zillow.
Learn how to do itSell it yourself
Take full control of how buyers see your home on Zillow by listing For Sale by Owner (FSBO).
List your homeWhat's special
Fenced yardCozy fireplaceQuartz countertopsMain floor bedroomLovely front porchDouble lotsNew back deck
Zillow last checked:
Listing updated:
Listed by:
Cindy Stockhaus 317-517-8407,
Better Homes and Gardens Real Estate Gold Key,
Michael Stockhaus 317-517-3785
Bought with:
Gavin Lucas
F.C. Tucker Real Estate Experts
Source: MIBOR as distributed by MLS GRID,MLS#: 22008548
Facts & features
Interior
Bedrooms & bathrooms
- Bedrooms: 4
- Bathrooms: 3
- Full bathrooms: 3
- Main level bathrooms: 1
- Main level bedrooms: 1
Primary bedroom
- Level: Upper
- Area: 299 Square Feet
- Dimensions: 13x23
Bedroom 2
- Level: Upper
- Area: 140 Square Feet
- Dimensions: 14x10
Bedroom 3
- Level: Upper
- Area: 140 Square Feet
- Dimensions: 14x10
Bedroom 4
- Level: Main
- Area: 121 Square Feet
- Dimensions: 11x11
Dining room
- Level: Main
- Area: 180 Square Feet
- Dimensions: 12x15
Family room
- Features: Tile-Ceramic
- Level: Main
- Area: 368 Square Feet
- Dimensions: 16x23
Kitchen
- Level: Main
- Area: 110 Square Feet
- Dimensions: 11x10
Laundry
- Features: Tile-Ceramic
- Level: Main
- Area: 78 Square Feet
- Dimensions: 13x6
Sitting room
- Level: Main
- Area: 112 Square Feet
- Dimensions: 14x8
Sun room
- Features: Tile-Ceramic
- Level: Main
- Area: 360 Square Feet
- Dimensions: 30x12
Heating
- Forced Air, Propane
Cooling
- Central Air
Appliances
- Included: Dishwasher, Electric Water Heater, MicroHood, Electric Oven, Refrigerator
- Laundry: Main Level
Features
- Attic Pull Down Stairs, Hardwood Floors, Breakfast Bar, Ceiling Fan(s), Double Vanity
- Flooring: Hardwood
- Has basement: No
- Attic: Pull Down Stairs
- Number of fireplaces: 1
- Fireplace features: Family Room, Wood Burning
Interior area
- Total structure area: 2,892
- Total interior livable area: 2,892 sqft
Property
Parking
- Total spaces: 2
- Parking features: Attached
- Attached garage spaces: 2
- Details: Garage Parking Other(Finished Garage)
Features
- Levels: Two
- Stories: 2
- Patio & porch: Deck, Covered
- Exterior features: Fire Pit
- Fencing: Fenced,Full,Privacy
Lot
- Size: 0.68 Acres
- Features: Trees-Small (Under 20 Ft)
Details
- Additional structures: Barn Mini
- Additional parcels included: Sweetwater Plat 50 Oes 115
- Parcel number: 070118200138000001
- Horse amenities: None
Construction
Type & style
- Home type: SingleFamily
- Architectural style: Traditional
- Property subtype: Residential, Single Family Residence
Materials
- Vinyl Siding
- Foundation: Crawl Space
Condition
- New construction: No
- Year built: 1970
Utilities & green energy
- Water: Public
Community & HOA
Community
- Subdivision: Sweetwater/Cordry
HOA
- Has HOA: Yes
- Amenities included: Snow Removal
- Services included: Maintenance, ParkPlayground
- HOA fee: $24 annually
Location
- Region: Nineveh
Financial & listing details
- Price per square foot: $111/sqft
- Tax assessed value: $19,300
- Annual tax amount: $2,720
- Date on market: 10/27/2024
- Cumulative days on market: 163 days
Price history
| Date | Event | Price |
|---|---|---|
| 10/29/2025 | Sold | $320,000-3%$111/sqft |
Source:  MIBOR as distributed by MLS GRID #22008548 Report a problem MIBOR as distributed by MLS GRID #22008548 Report a problem | ||
| 10/1/2025 | Pending sale | $329,900$114/sqft |
Source: MIBOR as distributed by MLS GRID #22008548 Report a problem | ||
| 9/5/2025 | Price change | $329,900-9%$114/sqft |
Source: MIBOR as distributed by MLS GRID #22008548 Report a problem | ||
| 8/7/2025 | Listed for sale | $362,500$125/sqft |
Source: MIBOR as distributed by MLS GRID #22008548 Report a problem | ||
| 7/12/2025 | Pending sale | $362,500$125/sqft |
Source: MIBOR as distributed by MLS GRID #22008548 Report a problem | ||
| 6/16/2025 | Price change | $362,500-3.3%$125/sqft |
Source: MIBOR as distributed by MLS GRID #22008548 Report a problem | ||
| 6/11/2025 | Listed for sale | $375,000$130/sqft |
Source: MIBOR as distributed by MLS GRID #22008548 Report a problem | ||
| 2/28/2025 | Listing removed | $375,000$130/sqft |
Source: MIBOR as distributed by MLS GRID #22008548 Report a problem | ||
| 1/6/2025 | Listed for sale | $375,000+7.1%$130/sqft |
Source: MIBOR as distributed by MLS GRID #22008548 Report a problem | ||
| 11/20/2024 | Listing removed | $350,000$121/sqft |
Source: MIBOR as distributed by MLS GRID #22008548 Report a problem | ||
| 11/2/2024 | Pending sale | $350,000$121/sqft |
Source: MIBOR as distributed by MLS GRID #22008548 Report a problem | ||
| 10/27/2024 | Listed for sale | $350,000+79.5%$121/sqft |
Source: MIBOR as distributed by MLS GRID #22008548 Report a problem | ||
| 10/12/2017 | Sold | $195,000-2.5%$67/sqft |
Source: Agent Provided Report a problem | ||
| 9/6/2017 | Pending sale | $199,900$69/sqft |
Source: RE/MAX Results #21507284 Report a problem | ||
| 8/20/2017 | Listed for sale | $199,900$69/sqft |
Source: RE/MAX Results #21507284 Report a problem | ||
Public tax history
| Year | Property taxes | Tax assessment |
|---|---|---|
| 2025 | $142 -22.8% | $19,300 +19.9% |
| 2024 | $184 +43.9% | $16,100 -16.6% |
| 2023 | $128 +82.8% | $19,300 +19.9% |
| 2022 | $70 -3.3% | $16,100 +67.7% |
| 2021 | $72 +2.7% | $9,600 |
| 2020 | $70 +139.3% | $9,600 |
| 2019 | $29 -0.8% | $9,600 +100% |
| 2018 | $30 -59.6% | $4,800 |
| 2017 | $73 +50.4% | $4,800 |
| 2016 | $49 -0.7% | $4,800 |
| 2014 | $49 -26.7% | $4,800 -25% |
| 2013 | $67 +23.2% | $6,400 |
| 2012 | $54 -9.2% | $6,400 |
| 2011 | $60 -7.6% | $6,400 |
| 2010 | $65 +24.4% | $6,400 |
| 2009 | $52 | $6,400 |
Find assessor info on the county website
Neighborhood: 46164
Nearby homes
- $290,0003 bd2 ba1.4k sqft7695 Elk Dr, Nineveh, IN 46164Sold
- $166,9002 bd1 ba768 sqft7735 Elk Dr, Nineveh, IN 46164Off Market
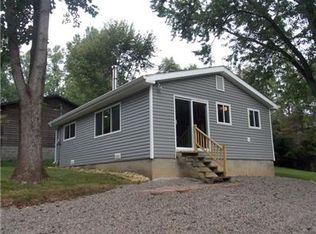
- $22,800-- bd-- ba-- sqft7683 Elk Dr, Nineveh, IN 46164Off Market
- $16,000-- bd-- ba-- sqft7710 Elk Dr, Nineveh, IN 46164Off Market
- $5,600-- bd-- ba-- sqft7728 Elk Dr, Nineveh, IN 46164Off Market
- $27,5000.44 Acres7690 Elk Dr, Nineveh, IN 46164Sold
- $190,3003 bd1 ba1k sqft7802 Center Lake Rd, Nineveh, IN 46164Off Market
- $274,0003 bd3 ba2k sqft7830 Center Lake Rd, Nineveh, IN 46164Off Market
Nearby schools
GreatSchools rating
- 5/10Sprunica Elementary SchoolGrades: PK-5Distance: 3.8 mi
- 6/10Brown County Junior HighGrades: 6-8Distance: 9.7 mi
- 5/10Brown County High SchoolGrades: 9-12Distance: 9.8 mi
Get a cash offer in 3 minutes
Find out how much your home could sell for in as little as 3 minutes with a no-obligation cash offer.
Estimated market value
$328,000
Get a cash offer in 3 minutes
Find out how much your home could sell for in as little as 3 minutes with a no-obligation cash offer.
Estimated market value
$328,000
- Indiana
- Brown County
- Nineveh
- 46164
- 7709 Elk Dr
Nearby cities
Nearby zip codes
Other Nineveh Topics
