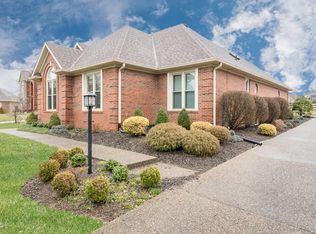
Summer is knocking on the door, and your peaceful retreat awaits! This gorgeous home on a quiet cul-de-sac in Glenmary features a resort-style backyard oasis complete with a heated inground saltwater pool, large patio, bar, and deck. Manicured landscaping and a large field behind the home create the privacy and relaxation you've been longing for. Inside, this 3-bedroom, 3.5-bath home offers a thoughtfully designed open floor plan ideal for both everyday living and hosting. A formal living room flows into the dining room, creating the perfect setting for elevated entertaining. The gourmet chef's kitchen features stainless steel appliances, custom cabinetry, quartz countertops, a large island, and a casual bay-window dining area overlooking the pool. Open to the kitchen is a stunning two-story great room with a fireplace, built-ins, and easy access to the back deck. A guest bathroom and attached two-car garage complete the main level. Upstairs, a loft landing leads to the spacious primary suite with its own private balcony. With new carpet and paint, a decorative ceiling, and two walk-in closets, this retreat feels luxurious and inviting. The ensuite bathroom includes a soaking tub and separate shower. A huge second bedroom offers a walk-in closet and new carpet, while the third bedroom features new carpet and a vaulted ceiling. The secondary full bathroom on this level has been recently updated. The finished lower level is exceptionally well-appointed with a full bath, kitchenette, and dining area. An additional lounging space features a second fireplace and flexible room for a home gym, recreation area, office, or guest suite, making it ideal for guests or multi-generational living. This is your opportunity to enjoy peaceful, estate-style living with modern updates and exceptional entertaining spaces. Nestled on a serene street, you're still just minutes from dining, retail, and expressways. Nature enthusiasts will love having The Parklands of Floyds Fork nearby, along with Charlie Vettiner Park featuring trails, disc golf, fishing, and more. Don't let this gem slip through your fingers. Schedule your private tour today!
Sold for $557,000
$557,000
7709 Hall Farm Dr, Louisville, KY 40291
3beds
3,862sqft
Single Family Residence
Built in 1995
10,454 Square Feet Lot
$554,700 Zestimate®
$144/sqft
$3,612 Estimated rent
Home value
$554,700
$527,000 - $582,000
$3,612/mo
Zestimate® history
Owner options
List your home for rent
$3,612/mo
Rent Zestimate®
Find your next renter with Zillow Rental Manager. Plus, with online applications, you can quickly screen prospective tenants – for free.
$3,612/mo
Rent Zestimate®
Refinance and save
$3,906/mo
Est. payment
Refinancing to a lower rate could help reduce your monthly payments and save thousands over the life of the loan.
$3,906/mo
Est. payment
Explore your selling options
Work with a Zillow partner agent
Leverage their expertise and Zillow's premium Showcase listings to get your home seen by more buyers.
Get startedList with your own agent
Get your home in front of millions of buyers by listing it on Zillow.
Learn how to do itSell it yourself
Take full control of how buyers see your home on Zillow by listing For Sale by Owner (FSBO).
List your homeWhat's special
Zillow last checked:
Listing updated:
Listed by:
Amanda Russo amandarusso@kw.com,
Keller Williams Collective
Bought with:
Kristy Barbour, 240922
Homepage Realty
Source: Metro Search Inc. LLC DBA Apex MLS,MLS#: 1716703
Facts & features
Interior
Bedrooms & bathrooms
- Bedrooms: 3
- Bathrooms: 4
- Full bathrooms: 3
- 1/2 bathrooms: 1
Primary bedroom
- Level: Second
Bedroom
- Level: Second
Bedroom
- Level: Second
Primary bathroom
- Level: Second
Half bathroom
- Level: First
Full bathroom
- Level: Second
Full bathroom
- Level: Basement
Dining area
- Level: Basement
Dining room
- Level: First
Family room
- Level: Basement
Great room
- Level: First
Kitchen
- Level: First
Kitchen
- Description: Kitchenette
- Level: Basement
Laundry
- Level: Second
Living room
- Level: First
Loft
- Level: Second
Office
- Level: Basement
Heating
- Natural Gas
Cooling
- Central Air
Features
- Basement: Finished
- Number of fireplaces: 2
Interior area
- Total structure area: 2,650
- Total interior livable area: 3,862 sqft
- Finished area above ground: 2,650
- Finished area below ground: 1,212
Property
Parking
- Total spaces: 2
- Parking features: Attached, Entry Side
- Attached garage spaces: 2
Features
- Stories: 2
- Patio & porch: Deck
- Exterior features: See Remarks
- Has private pool: Yes
- Pool features: In Ground
- Fencing: Full
Lot
- Size: 10,454 Square Feet
- Features: Cul-De-Sac
Details
- Parcel number: 274104480000
Construction
Type & style
- Home type: SingleFamily
- Architectural style: Traditional
- Property subtype: Single Family Residence
Materials
- Vinyl Siding, Brick
- Foundation: Concrete Perimeter
- Roof: Shingle
Condition
- Year built: 1995
Utilities & green energy
- Sewer: Public Sewer
- Water: Public
- Utilities for property: Electricity Connected
Community & HOA
Community
- Subdivision: Glenmary
HOA
- Has HOA: Yes
- HOA fee: $450 annually
Location
- Region: Louisville
Financial & listing details
- Price per square foot: $144/sqft
- Tax assessed value: $398,560
- Annual tax amount: $3,917
- Date on market: 5/8/2026
- Electric utility on property: Yes
Price history
| Date | Event | Price |
|---|---|---|
| 6/18/2026 | Sold | $557,000-3.1%$144/sqft |
Source:  Metro Search Inc. LLC DBA Apex MLS #1716703 Report a problem Metro Search Inc. LLC DBA Apex MLS #1716703 Report a problem | ||
| 6/5/2026 | Pending sale | $575,000$149/sqft |
Source: Metro Search Inc. LLC DBA Apex MLS #1716703 Report a problem | ||
| 5/22/2026 | Contingent | $575,000$149/sqft |
Source: Metro Search Inc. LLC DBA Apex MLS #1716703 Report a problem | ||
| 5/8/2026 | Price change | $575,000+0%$149/sqft |
Source: Metro Search Inc. LLC DBA Apex MLS #1716703 Report a problem | ||
| 4/8/2026 | Price change | $574,900-2.5%$149/sqft |
Source: Metro Search Inc. LLC DBA Apex MLS #1711112 Report a problem | ||
| 3/11/2026 | Price change | $589,900-1%$153/sqft |
Source: Metro Search Inc. LLC DBA Apex MLS #1711112 Report a problem | ||
| 3/1/2026 | Listed for sale | $595,900$154/sqft |
Source: Owner Report a problem | ||
| 2/27/2026 | Pending sale | $595,900$154/sqft |
Source: Owner Report a problem | ||
| 1/27/2026 | Listed for sale | $595,900$154/sqft |
Source: Owner Report a problem | ||
Public tax history
| Year | Property taxes | Tax assessment |
|---|---|---|
| 2025 | $3,917 -2.9% | $398,560 |
| 2024 | $4,033 +23% | $398,560 +22.8% |
| 2023 | $3,278 -2.4% | $324,650 |
| 2022 | $3,359 -6.7% | $324,650 |
| 2021 | $3,600 +3.4% | $324,650 +9.8% |
| 2020 | $3,481 | $295,760 |
| 2019 | $3,481 +9.9% | $295,760 |
| 2018 | $3,166 | $295,760 |
| 2017 | $3,166 +13.2% | $295,760 +5.8% |
| 2013 | $2,797 | $279,660 |
| 2011 | $2,797 | $279,660 |
| 2010 | $2,797 | $279,660 |
| 2009 | $2,797 | $279,660 |
| 2007 | -- | $279,660 |
| 2006 | -- | $279,660 +22.5% |
| 2005 | -- | $228,260 |
| 2004 | -- | $228,260 |
Find assessor info on the county website
Neighborhood: Fern Creek
Nearby homes
- $485,0004 bd3 ba2.5k sqft7707 Hall Farm Dr, Louisville, KY 40291Sold

- $543,0005 bd4 ba3.3k sqft7711 Hall Farm Dr, Louisville, KY 40291Off Market
- $387,0002 bd2 ba2.2k sqft10703 Colonel Hancock Dr, Louisville, KY 40291Off Market
- $410,9003 bd2 ba2k sqft7705 Hall Farm Dr, Louisville, KY 40291Off Market
- $451,0002 bd2 ba3.3k sqft7710 Hall Farm Dr, Louisville, KY 40291Off Market
- $495,1004 bd4 ba3.5k sqft7708 Hall Farm Dr, Louisville, KY 40291Off Market
- $397,2002 bd3 ba2.2k sqft10705 Colonel Hancock Dr, Louisville, KY 40291Off Market
- $539,3004 bd4 ba4.7k sqft7712 Hall Farm Dr, Louisville, KY 40291Off Market
Nearby schools
GreatSchools rating
- 7/10Bates Elementary SchoolGrades: K-5Distance: 0.9 mi
- 3/10Newburg Middle SchoolGrades: 6-8Distance: 6.6 mi
- 2/10Fern Creek Traditional High SchoolGrades: 9-12Distance: 2.3 mi


Get pre-qualified for a loan
At Zillow Home Loans, we can pre-qualify you in as little as 5 minutes with no impact to your credit score.An equal housing lender. NMLS #10287.
Sell for more on Zillow
Get a Zillow Showcase℠ listing at no additional cost and you could sell for .
$554,700
2% more
+$11,094
With Zillow Showcase(estimated)
$565,794
- Kentucky
- Jefferson County
- Louisville
- 40291
- Fern Creek
- 7709 Hall Farm Dr
Nearby cities
Nearby neighborhoods
Nearby zip codes
Other Louisville Topics
