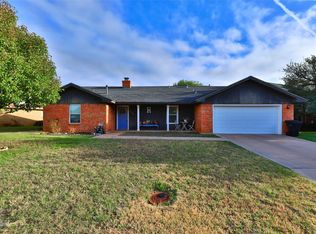
Discover this inviting 4-bedroom, 2-bath home nestled in the heart of Abilene, Texas. Combining the perfect blend of space, comfort, and practicality, this home offers a warm and welcoming atmosphere ideal for your next move. Situated on a quiet street, you'll appreciate the convenience of a 2-car garage and easy access to local amenities and schools.Stepping inside, you are greeted by a bright, expansive living room framed with large windows, enriching the space with natural sunlight. The open-concept design leads seamlessly into the dining area and kitchen, where culinary enthusiasts will enjoy modern appliances, ample cabinetry, and a functional layout perfect for entertaining or intimate family meals. The primary suite offers a private oasis with an en-suite bath, ensuring a serene retreat at the end of the day, while three additional bedrooms provide versatile options for guests, an office, or a hobby area.Outside, the home sits on a generously sized lot featuring a fully fenced backyard, ideal for outdoor gatherings or quiet afternoons in the Texas sun. Mature trees provide shade, and the patio offers a perfect spot for barbecues and relaxation. The 2-car attached garage ensures easy storage and protection for your vehicles.Combining convenience, comfort, and an unbeatable location, this Abilene residence is ready to meet the needs of discerning buyers seeking both charm and modern amenities.
Sold
Price Unknown
7709 John Carroll Dr, Abilene, TX 79606
4beds
2,128sqft
Single Family Residence
Built in 1982
8,494 Square Feet Lot
$297,100 Zestimate®
$--/sqft
$3,240 Estimated rent
Home value
$297,100
$282,000 - $312,000
$3,240/mo
Zestimate® history
Owner options
List your home for rent
$3,240/mo
Rent Zestimate®
Find your next renter with Zillow Rental Manager. Plus, with online applications, you can quickly screen prospective tenants – for free.
$3,240/mo
Rent Zestimate®
Refinance and save
Refinancing to a lower rate could help reduce your monthly payments and save thousands over the life of the loan.
Explore your selling options
Work with a Zillow partner agent
Leverage their expertise and Zillow's premium Showcase listings to get your home seen by more buyers.
Get startedList with your own agent
Get your home in front of millions of buyers by listing it on Zillow.
Learn how to do itSell it yourself
Take full control of how buyers see your home on Zillow by listing For Sale by Owner (FSBO).
List your homeWhat's special
Modern appliancesLarge windowsQuiet streetFully fenced backyardGenerously sized lotMature trees provide shadeAmple cabinetry
Zillow last checked:
Listing updated:
Listed by:
Becky Gonzalez-Medina 0653553 325-513-2765,
Coldwell Banker Apex, REALTORS 325-690-4000
Bought with:
Nicholas Fallecker, 0787953
Coldwell Banker Apex, REALTORS
Source: NTREIS,MLS#: 21261105
Facts & features
Interior
Bedrooms & bathrooms
- Bedrooms: 4
- Bathrooms: 2
- Full bathrooms: 2
Primary bedroom
- Level: First
- Dimensions: 0 x 0
Living room
- Level: First
- Dimensions: 0 x 0
Heating
- Central, Electric
Cooling
- Central Air, Ceiling Fan(s), Electric
Appliances
- Included: Dishwasher
Features
- Cathedral Ceiling(s), Open Floorplan, Cable TV
- Flooring: Ceramic Tile
- Has basement: No
- Number of fireplaces: 1
- Fireplace features: Masonry
Interior area
- Total interior livable area: 2,128 sqft
Property
Parking
- Total spaces: 2
- Parking features: Covered, Garage, On Street
- Attached garage spaces: 2
Features
- Levels: Two
- Stories: 2
- Pool features: Pool
Lot
- Size: 8,494 Square Feet
Details
- Parcel number: 61108
Construction
Type & style
- Home type: SingleFamily
- Architectural style: Detached
- Property subtype: Single Family Residence
Materials
- Foundation: Slab
- Roof: Composition
Condition
- Year built: 1982
Utilities & green energy
- Sewer: Public Sewer
- Water: Public
- Utilities for property: Sewer Available, Water Available, Cable Available
Community & HOA
Community
- Subdivision: Mesquite Forest Estates
HOA
- Has HOA: No
Location
- Region: Abilene
Financial & listing details
- Tax assessed value: $260,008
- Annual tax amount: $6,392
- Date on market: 5/5/2026
- Cumulative days on market: 30 days
- Listing terms: Cash,Conventional,FHA,VA Loan
Price history
| Date | Event | Price |
|---|---|---|
| 7/7/2026 | Sold | -- |
Source: NTREIS #21261105 Report a problem | ||
| 6/26/2026 | Pending sale | $295,000$139/sqft |
Source: NTREIS #21261105 Report a problem | ||
| 6/4/2026 | Contingent | $295,000$139/sqft |
Source: NTREIS #21261105 Report a problem | ||
| 5/13/2026 | Listed for sale | $295,000$139/sqft |
Source: NTREIS #21261105 Report a problem | ||
| 5/7/2026 | Contingent | $295,000$139/sqft |
Source: NTREIS #21261105 Report a problem | ||
| 5/5/2026 | Listed for sale | $295,000+18.5%$139/sqft |
Source: NTREIS #21261105 Report a problem | ||
| 12/1/2021 | Sold | -- |
Source: NTREIS #14671437 Report a problem | ||
| 10/19/2021 | Pending sale | $249,000$117/sqft |
Source: NTREIS #14671437 Report a problem | ||
| 10/11/2021 | Contingent | $249,000$117/sqft |
Source: NTREIS #14671437 Report a problem | ||
| 9/16/2021 | Listed for sale | $249,000+28.7%$117/sqft |
Source: NTREIS #14671437 Report a problem | ||
| 6/3/2019 | Sold | -- |
Source: Agent Provided Report a problem | ||
| 5/1/2019 | Pending sale | $193,500$91/sqft |
Source: Keller Williams Realty Abilene #14067987 Report a problem | ||
| 4/17/2019 | Listed for sale | $193,500$91/sqft |
Source: Keller Williams Realty #14067987 Report a problem | ||
Public tax history
| Year | Property taxes | Tax assessment |
|---|---|---|
| 2025 | $4,461 -6.7% | $260,008 +2.3% |
| 2024 | $4,783 +19% | $254,106 +5.6% |
| 2023 | $4,021 -21.1% | $240,564 -2.4% |
| 2022 | $5,095 | $246,526 +30.5% |
| 2021 | -- | $188,872 +4.5% |
| 2020 | -- | $180,722 +21.3% |
| 2019 | $1,636 -47.5% | $148,956 +3% |
| 2018 | $3,119 | $144,585 +0.6% |
| 2017 | $3,119 +6.6% | $143,700 +2.2% |
| 2016 | $2,924 +3.8% | $140,616 -0.5% |
| 2015 | $2,818 | $141,262 +0.9% |
| 2014 | $2,818 | $139,964 +4.6% |
| 2013 | -- | $133,818 +0% |
| 2012 | -- | $133,780 -0.1% |
| 2011 | -- | $133,969 -0.5% |
| 2010 | -- | $134,701 -0.2% |
| 2009 | -- | $134,948 -0.2% |
| 2008 | -- | $135,175 +9% |
| 2007 | -- | $124,001 +10% |
| 2006 | -- | $112,728 +2.9% |
| 2005 | -- | $109,566 +2.1% |
| 2004 | -- | $107,340 0% |
| 2003 | -- | $107,358 +7.5% |
| 2002 | -- | $99,883 +0.9% |
| 2001 | -- | $99,027 |
Find assessor info on the county website
Neighborhood: Far Southside
Nearby homes
- $268,800-- bd2 ba1.7k sqft7701 John Carroll Dr, Abilene, TX 79606Off Market
- $--3 bd2 ba1.5k sqft7717 John Carroll Dr, Abilene, TX 79606Sold
- $15,857-- bd-- ba-- sqft7710 Ruby Esther Cir, Abilene, TX 79606Off Market
- $21,045-- bd-- ba-- sqft7702 Ruby Esther Cir, Abilene, TX 79606Off Market
- $271,4004 bd2 ba1.7k sqft7649 John Carroll Dr, Abilene, TX 79606Off Market
- $327,1005 bd2 ba2.1k sqft7725 John Carroll Dr, Abilene, TX 79606Off Market
- $321,7003 bd2 ba1.7k sqft7718 Ruby Esther Cir, Abilene, TX 79606Off Market
- $--3 bd2 ba1.8k sqft7710 John Carroll Dr, Abilene, TX 79606Sold
Nearby schools
GreatSchools rating
- 9/10Wylie West Junior High SchoolGrades: 5-8Distance: 0.3 mi
- 7/10Wylie High SchoolGrades: 9-12Distance: 1.3 mi
- 9/10Wylie Intermediate SchoolGrades: 3-4Distance: 1.1 mi
Schools provided by the listing agent
- Elementary: Wylie West
- Middle: Wylie West
- High: Wylie
- District: Wylie ISD, Taylor Co.
Source: NTREIS. This data may not be complete. We recommend contacting the local school district to confirm school assignments for this home.
- Texas
- Taylor County
- Abilene
- 79606
- Far Southside
- 7709 John Carroll Dr
Nearby cities
Nearby neighborhoods
Nearby zip codes
Other Abilene Topics
