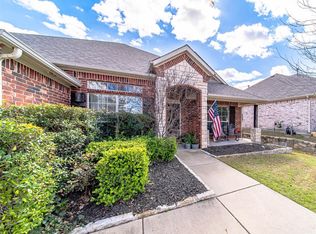
**MULTIPLE OFFERS RECEIVED** HIGHEST AND BEST BY 5 PM, SUN APRIL 28. PLEASE REVIEW OFFER INSTRUCTIONS IN TRANSACTION DESK. This delightful single-story home features one of the largest lots and backyards in this conveniently located, wonderful neighborhood. Recently updated with vinyl plank flooring, this 3-bedroom residence is ready for you to move in. Enjoy the seamless flow of the open floor plan, with a spacious kitchen connecting to the living room and outdoor area. The kitchen boasts plenty of storage and counter space, stainless steel appliances, a gas stove, granite countertops, and an island. A flexible space next to the living room can serve as a second dining area or home office. The primary bathroom includes a double vanity, separate tub, and shower, while the secondary bedrooms offer ample closet space and generous proportions.
Sold
Price Unknown
7709 Juno Springs Way, McKinney, TX 75071
3beds
1,609sqft
Single Family Residence
Built in 2005
8,712 Square Feet Lot
$377,100 Zestimate®
$--/sqft
$2,242 Estimated rent
Home value
$377,100
$358,000 - $396,000
$2,242/mo
Zestimate® history
Owner options
List your home for rent
$2,242/mo
Rent Zestimate®
Find your next renter with Zillow Rental Manager. Plus, with online applications, you can quickly screen prospective tenants – for free.
$2,242/mo
Rent Zestimate®
Refinance and save
$142/mo
Est. payment
Refinancing to a lower rate could help reduce your monthly payments and save thousands over the life of the loan.
$142/mo
Est. payment
Explore your selling options
Work with a Zillow partner agent
Leverage their expertise and Zillow's premium Showcase listings to get your home seen by more buyers.
Get startedList with your own agent
Get your home in front of millions of buyers by listing it on Zillow.
Learn how to do itSell it yourself
Take full control of how buyers see your home on Zillow by listing For Sale by Owner (FSBO).
List your homeWhat's special
Gas stoveOpen floor planStainless steel appliancesFlexible spacePlenty of storageSingle - story homeSpacious kitchen
Zillow last checked:
Listing updated:
Listed by:
Carolyn Lafferty 0611495 972-562-8883,
Keller Williams NO. Collin Cty 972-562-8883
Bought with:
Holden Berg
RE/MAX Four Corners
Source: NTREIS,MLS#: 20582822
Facts & features
Interior
Bedrooms & bathrooms
- Bedrooms: 3
- Bathrooms: 2
- Full bathrooms: 2
Primary bedroom
- Features: Dual Sinks, Garden Tub/Roman Tub, Separate Shower, Walk-In Closet(s)
- Level: First
- Dimensions: 14 x 14
Bedroom
- Features: Walk-In Closet(s)
- Level: First
- Dimensions: 11 x 10
Bedroom
- Features: Walk-In Closet(s)
- Level: First
- Dimensions: 11 x 10
Dining room
- Level: First
- Dimensions: 11 x 10
Kitchen
- Features: Built-in Features, Kitchen Island, Stone Counters, Walk-In Pantry
- Level: First
- Dimensions: 18 x 14
Living room
- Level: First
- Dimensions: 19 x 16
Heating
- Central, Natural Gas
Cooling
- Central Air, Electric
Appliances
- Included: Dishwasher, Gas Cooktop, Disposal, Microwave
Features
- Decorative/Designer Lighting Fixtures, High Speed Internet
- Flooring: Luxury Vinyl Plank
- Has basement: No
- Number of fireplaces: 1
- Fireplace features: Gas Log
Interior area
- Total interior livable area: 1,609 sqft
Property
Parking
- Total spaces: 2
- Parking features: Door-Single
- Attached garage spaces: 2
Features
- Levels: One
- Stories: 1
- Patio & porch: Patio
- Pool features: None
- Fencing: Brick,Wood
Lot
- Size: 8,712 Square Feet
- Features: Back Yard, Interior Lot, Lawn
Details
- Parcel number: R834300A00801
Construction
Type & style
- Home type: SingleFamily
- Architectural style: Traditional,Detached
- Property subtype: Single Family Residence
Materials
- Brick
- Foundation: Slab
- Roof: Composition,Shingle
Condition
- Year built: 2005
Utilities & green energy
- Sewer: Public Sewer
- Water: Public
- Utilities for property: Sewer Available, Water Available
Community & HOA
Community
- Security: Smoke Detector(s)
- Subdivision: Virginia Parklands
HOA
- Has HOA: Yes
- Services included: Association Management, Maintenance Grounds
- HOA fee: $142 quarterly
- HOA name: AP Management Group of NTX
- HOA phone: 214-368-4030
Location
- Region: Mckinney
Financial & listing details
- Tax assessed value: $350,814
- Annual tax amount: $5,470
- Date on market: 4/30/2024
- Cumulative days on market: 4 days
- Listing terms: Cash,Conventional,FHA,VA Loan
Price history
| Date | Event | Price |
|---|---|---|
| 5/31/2024 | Sold | -- |
Source: NTREIS #20582822 Report a problem | ||
| 5/7/2024 | Pending sale | $387,500$241/sqft |
Source: NTREIS #20582822 Report a problem | ||
| 5/3/2024 | Contingent | $387,500$241/sqft |
Source: NTREIS #20582822 Report a problem | ||
| 4/30/2024 | Listing removed | -- |
Source: NTREIS #20582822 Report a problem | ||
| 4/29/2024 | Contingent | $387,500$241/sqft |
Source: NTREIS #20582822 Report a problem | ||
| 4/25/2024 | Listed for sale | $387,500+53.8%$241/sqft |
Source: NTREIS #20582822 Report a problem | ||
| 3/8/2018 | Listing removed | $252,000$157/sqft |
Source: Citiwide Alliance Realty #13745535 Report a problem | ||
| 1/31/2018 | Pending sale | $252,000$157/sqft |
Source: Citiwide Alliance Realty #13745535 Report a problem | ||
| 1/19/2018 | Price change | $252,000-3%$157/sqft |
Source: Citiwide Alliance Realty #13745535 Report a problem | ||
| 1/5/2018 | Listed for sale | $259,900$162/sqft |
Source: Citiwide Alliance Realty #13745535 Report a problem | ||
Public tax history
| Year | Property taxes | Tax assessment |
|---|---|---|
| 2026 | -- | $350,814 -10.4% |
| 2025 | $5,203 +9.4% | $391,599 +16.2% |
| 2024 | $4,755 +11.8% | $336,950 +10% |
| 2023 | $4,253 -15.4% | $306,318 +10% |
| 2022 | $5,026 +0.4% | $278,471 +10% |
| 2021 | $5,007 -2.9% | $253,155 +2% |
| 2020 | $5,157 -3.3% | $248,134 -2.2% |
| 2019 | $5,336 +1.8% | $253,696 +6.4% |
| 2018 | $5,243 +17.5% | $238,369 +6.8% |
| 2017 | $4,464 | $223,266 +8% |
| 2016 | $4,464 +14% | $206,716 +9.3% |
| 2015 | $3,914 | $189,130 +15.6% |
| 2014 | $3,914 | $163,610 +10.5% |
| 2013 | -- | $148,008 +2.6% |
| 2012 | -- | $144,285 +2.7% |
| 2011 | -- | $140,459 +0.7% |
| 2010 | -- | $139,515 -7.4% |
| 2009 | -- | $150,594 -4.9% |
| 2008 | -- | $158,310 +6.8% |
| 2007 | -- | $148,169 +195.2% |
| 2006 | -- | $50,191 +48.2% |
| 2005 | -- | $33,858 |
Find assessor info on the county website
Neighborhood: Virginia Parklands
Nearby homes
- $396,7003 bd2 ba1.9k sqft7713 Juno Springs Way, McKinney, TX 75071Off Market
- $398,8004 bd2 ba1.9k sqft7705 Juno Springs Way, McKinney, TX 75071Off Market
- $523,0004 bd3 ba3.8k sqft7701 Juno Springs Way, McKinney, TX 75071Off Market

- $505,9004 bd2 ba3.3k sqft7717 Juno Springs Way, McKinney, TX 75071Off Market

- $408,4004 bd2 ba2.1k sqft7712 Juno Springs Way, McKinney, TX 75071Off Market
- $392,4004 bd2 ba1.9k sqft7617 Juno Springs Way, McKinney, TX 75071Off Market
- $409,1004 bd2 ba1.9k sqft7716 Juno Springs Way, McKinney, TX 75071Off Market
- $379,1003 bd2 ba1.8k sqft7708 Juno Springs Way, McKinney, TX 75071Off Market
Nearby schools
GreatSchools rating
- 9/10J B Wilmeth Elementary SchoolGrades: K-5Distance: 0.6 mi
- 9/10Dr Jack Cockrill Middle SchoolGrades: 6-8Distance: 3.2 mi
- 8/10McKinney North High SchoolGrades: 9-12Distance: 4.9 mi
Schools provided by the listing agent
- Elementary: Wilmeth
- Middle: Dr Jack Cockrill
- High: McKinney North
- District: McKinney ISD
Source: NTREIS. This data may not be complete. We recommend contacting the local school district to confirm school assignments for this home.
Get a cash offer in 3 minutes
Find out how much your home could sell for in as little as 3 minutes with a no-obligation cash offer.
Estimated market value
$377,100
Get a cash offer in 3 minutes
Find out how much your home could sell for in as little as 3 minutes with a no-obligation cash offer.
Estimated market value
$377,100
- Texas
- Collin County
- McKinney
- 75071
- Virginia Parklands
- 7709 Juno Springs Way
