MOVE-IN READY- FRESH INTERIOR WHITE PAINT & BRAND NEW CARPET! Welcome to Stinson Oaks, one of South Austin's most desirable lock-and-leave communities surrounded by mature trees and an unbeatable location in the hot 78745 zip. This stunning two-story home offers the rare combination of low-maintenance living and a spacious, fenced backyard with HOA-maintained front and back landscaping. Inside, you'll find soaring ceilings, abundant natural light, and a dramatic two-story family room that creates an impressive sense of space. The open-concept floor plan is designed for both everyday living and entertaining, featuring wood flooring, modern five-panel doors, faux wood blinds, and a beautifully appointed kitchen with granite countertops, center island with bar seating, subway tile backsplash, pantry, stainless steel appliances, and gas cooking. The highly desirable main-level primary suite offers a private retreat with wood flooring, a large walk-in shower, double-sink vanity, and spacious walk-in closet. Upstairs, three additional bedrooms and multiple bathrooms provide plenty of room for family, guests, or a home office setup along with a second living space. Enjoy outdoor living with a large fenced backyard, while the attached two-car garage provides convenience and additional storage. Ideally located less than 8 miles from Downtown Austin, under 13 miles from Austin-Bergstrom International Airport, and approximately 3 miles from Central Market, this exceptional home offers easy access to Austin's best dining, shopping, entertainment, and major employers. Experience the perfect blend of convenience, privacy, and low-maintenance living in the heart of South Austin. Buyer to independently verify all info including but not limited to square footage, yr built, schools, taxes, hoa dues, restrictions, condo limited common elements lot size, etc.
Active
Price cut: $4.9K (7/29)
$474,999
7709 Menchaca Rd #1, Austin, TX 78745
4beds
2,267sqft
:
Get pre-qualified$3,740/mo
Single Family Residence
Built in 2014
6,451 Square Feet Lot
$469,600 Zestimate®
$210/sqft
$400/mo HOA
What's special
Modern five-panel doorsPrivate retreatGas cookingWood flooringOpen-concept floor planAttached two-car garageFaux wood blinds
- 34 days |
- 501 |
- 45 |
Zillow last checked:
Listing updated:
Listed by:
Kristee Leonard (512) 695-5144,
The Leaders Realty, LLC (512) 695-5144
Source: Unlock MLS,MLS#: 5309372
Facts & features
Interior
Bedrooms & bathrooms
- Bedrooms: 4
- Bathrooms: 4
- Full bathrooms: 3
- 1/2 bathrooms: 1
- Main level bedrooms: 1
Primary bedroom
- Features: Ceiling Fan(s), Full Bath, Walk-In Closet(s), Walk-in Shower
- Level: Main
Primary bathroom
- Features: Full Bath, Walk-In Closet(s), Walk-in Shower
- Level: Main
Dining room
- Level: Main
Game room
- Level: Second
Kitchen
- Features: Breakfast Bar, Kitchen Island, Granite Counters, Dining Area, Open to Family Room, Pantry, Recessed Lighting
- Level: Main
Laundry
- Level: Main
Living room
- Level: Main
Heating
- Central
Cooling
- Ceiling Fan(s), Central Air
Appliances
- Included: Dishwasher, Disposal, Gas Range, Microwave, Stainless Steel Appliance(s), Gas Water Heater
Features
- Breakfast Bar, Ceiling Fan(s), High Ceilings, Granite Counters, Double Vanity, Eat-in Kitchen, High Speed Internet, Kitchen Island, Multiple Living Areas, Open Floorplan, Pantry, Primary Bedroom on Main, Recessed Lighting, Walk-In Closet(s), Washer Hookup
- Flooring: Carpet, Tile, Wood
- Windows: Blinds
Interior area
- Total interior livable area: 2,267 sqft
Property
Parking
- Total spaces: 2
- Parking features: Attached, Driveway, Garage, Garage Door Opener, Garage Faces Front
- Attached garage spaces: 2
Accessibility
- Accessibility features: None
Features
- Levels: Two
- Stories: 2
- Patio & porch: Covered
- Exterior features: Private Yard
- Pool features: None
- Spa features: None
- Fencing: Back Yard, Privacy, Wood
- Has view: Yes
- View description: None
- Waterfront features: None
Lot
- Size: 6,451 Square Feet
- Features: Back Yard, Corner Lot, Sprinkler - Automatic
Details
- Additional structures: None
- Parcel number: 04221505020000
- Special conditions: Standard
Construction
Type & style
- Home type: SingleFamily
- Property subtype: Single Family Residence
Materials
- Foundation: Slab
- Roof: Composition, Shingle
Condition
- Updated/Remodeled
- New construction: No
- Year built: 2014
Details
- Builder name: Milestone
Utilities & green energy
- Sewer: Public Sewer
- Water: Public
- Utilities for property: Electricity Available, Internet-Fiber, Natural Gas Available, Sewer Available, Underground Utilities, Water Available
Community & HOA
Community
- Features: Underground Utilities
- Subdivision: Stinson Oaks
HOA
- Has HOA: Yes
- Services included: Common Area Maintenance, Landscaping
- HOA fee: $400 monthly
- HOA name: Stinson Oaks HOA
Location
- Region: Austin
Financial & listing details
- Price per square foot: $210/sqft
- Tax assessed value: $462,225
- Annual tax amount: $9,459
- Date on market: 7/1/2026
- Listing terms: Cash,Conventional,FHA,VA Loan
- Electric utility on property: Yes
Estimated market value
$469,600
$446,000 - $493,000
$3,751/mo
Price history
| Date | Event | Price |
|---|---|---|
| 7/29/2026 | Price change | $474,999-1%$210/sqft |
Source:  Unlock MLS #5309372 Report a problem Unlock MLS #5309372 Report a problem | ||
| 7/1/2026 | Listed for sale | $479,900$212/sqft |
Source: Unlock MLS #5309372 Report a problem | ||
| 5/11/2023 | Listing removed | -- |
Source: Zillow Rentals Report a problem | ||
| 5/6/2023 | Listed for rent | $2,850+7.5%$1/sqft |
Source: Zillow Rentals Report a problem | ||
| 4/2/2021 | Listing removed | -- |
Source: Zillow Rental Manager Report a problem | ||
| 3/28/2021 | Price change | $2,650+3.9%$1/sqft |
Source: Zillow Rental Manager Report a problem | ||
| 3/24/2021 | Listed for rent | $2,550$1/sqft |
Source: Zillow Rental Manager Report a problem | ||
| 1/29/2021 | Listing removed | -- |
Source: Zillow Rental Manager Report a problem | ||
| 11/28/2020 | Listed for rent | $2,550$1/sqft |
Source: Zillow Rental Manager Report a problem | ||
| 5/9/2020 | Listing removed | $2,550$1/sqft |
Source: The Leaders Realty, LLC #9849326 Report a problem | ||
| 5/1/2020 | Listed for rent | $2,550+4.1%$1/sqft |
Source: The Leaders Realty, LLC #9849326 Report a problem | ||
| 6/6/2019 | Listing removed | $2,450$1/sqft |
Source: The Leaders Realty, LLC #9786159 Report a problem | ||
| 5/30/2019 | Listed for rent | $2,450+2.1%$1/sqft |
Source: The Leaders Realty, LLC #9786159 Report a problem | ||
| 8/15/2017 | Listing removed | $2,399$1/sqft |
Source: The Leaders Realty, LLC #8339234 Report a problem | ||
| 8/7/2017 | Price change | $2,399-4%$1/sqft |
Source: The Leaders Realty, LLC #8339234 Report a problem | ||
| 7/18/2017 | Listed for rent | $2,500$1/sqft |
Source: The Leaders Realty, LLC #8339234 Report a problem | ||
Public tax history
| Year | Property taxes | Tax assessment |
|---|---|---|
| 2025 | $9,459 -1.6% | $462,225 -4.7% |
| 2024 | $9,608 +2.1% | $484,832 -6.8% |
| 2023 | $9,414 -15.7% | $520,313 -13.9% |
| 2022 | $11,164 | $604,336 +58.3% |
| 2021 | -- | $381,700 +5.4% |
| 2020 | $8,061 +3.8% | $362,005 |
| 2019 | $7,765 +11.2% | $362,005 +1% |
| 2018 | $6,979 | $358,338 +2.5% |
| 2017 | $6,979 +114.5% | $349,592 -2% |
| 2016 | $3,255 | $356,605 +5.3% |
| 2015 | $3,255 | $338,695 +147.7% |
| 2014 | $3,255 | $136,756 -22% |
| 2013 | -- | $175,437 +0.1% |
| 2012 | -- | $175,214 |
| 2011 | -- | $175,214 |
| 2010 | -- | $175,214 |
| 2009 | -- | $175,214 |
| 2008 | -- | $175,214 +9% |
| 2007 | -- | $160,758 +10% |
| 2006 | -- | $146,144 +10% |
| 2005 | -- | $132,858 +33.1% |
| 2002 | $2,176 | $99,819 |
Find assessor info on the county website
Monthly payment
Est. payment
Payment breakdown
Explore the cost of this home by adjusting the details. Changes won't be saved.Climate risks
Neighborhood: Cherry Creek
Nearby schools
GreatSchools rating
- 7/10Cunningham Elementary SchoolGrades: PK-5Distance: 1.1 mi
- 6/10Covington Middle SchoolGrades: 6-8Distance: 1.9 mi
- 4/10Crockett High SchoolGrades: 9-12Distance: 1.5 mi
Schools provided by the listing agent
- Elementary: Cunningham
- Middle: Covington
- High: Crockett
- District: Austin ISD
Source: Unlock MLS. This data may not be complete. We recommend contacting the local school district to confirm school assignments for this home.
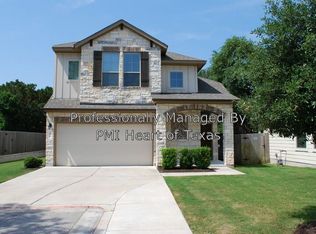
- $411,5003 bd3 ba1.6k sqft7709 Menchaca Rd #14, Austin, TX 78745Off Market

- $--3 bd3 ba1.8k sqft7709 Menchaca Rd #17, Austin, TX 78745Sold
- $432,5003 bd2 ba1.8k sqft7709 Menchaca Rd #18, Austin, TX 78745Off Market
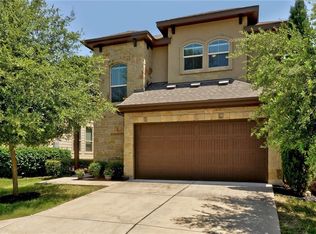
- $490,8004 bd4 ba2.2k sqft7709 Menchaca Rd #24, Austin, TX 78745Off Market
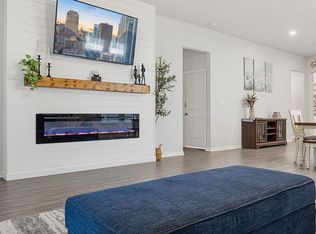
- $483,4003 bd3 ba2k sqft7709 Menchaca Rd #19, Austin, TX 78745Off Market
- $---- bd-- ba-- sqft7709 Manchaca Rd UNIT 5, Austin, TX 78745Off Market
- $---- bd-- ba-- sqft7709 Manchaca Rd UNIT 33, Austin, TX 78745Off Market
- $---- bd-- ba-- sqft7709 Manchaca Rd UNIT 31, Austin, TX 78745Off Market
A local agent can set up tours, give advice and negotiate with sellers.
A local lender can help you make sure your offer is ready when you are.
Similar homes
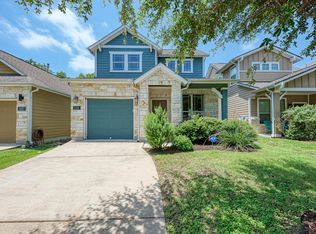
- $450,0004 bd3 ba2k sqft228 Tangled Brush Dr, Manchaca, TX 78652Active
 MLS ID #7480595, Josie Arellano, Realty of America, LLC. Unlock MLS
 - $515,0003 bd3 ba1.5k sqft1325 Central Park Ct, Austin, TX 78745Active
 MLS ID #5374933, Kelvin Glover, Compass RE Texas, LLC. Unlock MLS
 - $449,9995 bd4 ba2.6k sqft500 Puerta Vallarta Ln, Austin, TX 78748Active
 MLS ID #7662050, Candace Fernandez, Coffman Real Estate. Unlock MLS
 - $537,0004 bd4 ba2.5k sqft9900 Dawn Pearl Dr, Austin, TX 78748Active
 MLS ID #7963637, Samaira Gilani, Redfin Corporation. Unlock MLS
 - $449,0004 bd3 ba2.2k sqft8720 Mina Dr, Austin, TX 78747ActiveMLS ID #2755590, Amy Alvarado, Kuper Sotheby's Int'l Realty. Unlock MLS
- $550,0004 bd3 ba2.4k sqft10504 Beard Ave, Austin, TX 78748ActiveMLS ID #4359792, Samantha Adler, Compass RE Texas, LLC. Unlock MLS
- $515,0005 bd3 ba2.7k sqft10901 Mint Julep Dr, Austin, TX 78748ActiveMLS ID #6240071, Adam Zell, Compass RE Texas, LLC. Unlock MLS
- $524,0004 bd3 ba3.2k sqft10229 English Oak Dr, Austin, TX 78748ActiveMLS ID #2787862, Heather Brown, RE/MAX Fine Properties. Unlock MLS
- $440,0004 bd3 ba2.9k sqft11112 Chatam Berry Ln, Austin, TX 78748ActiveMLS ID #8135526, Patrick Ware, Casa Dulce Realty. Unlock MLS
- $420,0003 bd3 ba1.8k sqft9936 Aly May Dr, Austin, TX 78748ActiveMLS ID #7034580, Adam Baker, Serhant Texas, LLC. Unlock MLS
- $400,0003 bd3 ba1.9k sqft10028 Wading Pool Path, Austin, TX 78748ActiveMLS ID #6757747, Melody Birdsong, Keller Williams Realty. Unlock MLS
- $415,0003 bd3 ba2k sqft1007 Totis Rd, Austin, TX 78748ActiveMLS ID #3020130, Pam Bergara, eXp Realty, LLC. Unlock MLS
- $585,0003 bd2 ba1.7k sqft5958 Salcon Cliff Dr, Austin, TX 78749ActiveMLS ID #3785760, Cristina Murphey, Keller Williams Realty. Unlock MLS
- $339,0004 bd3 ba2.2k sqft1612 Melissa Oaks Ln, Austin, TX 78744ActiveMLS ID #2256701, Lori Wakefield, Keller Williams - Lake Travis. Unlock MLS
- $599,9994 bd3 ba1.9k sqft314 Virtus Bnd, Austin, TX 78748ActiveMLS ID #1563776, Joe Keenan, Compass RE Texas, LLC. Unlock MLS
- $450,0005 bd4 ba2.8k sqft332 Fletcher Bnd, Buda, TX 78610ActiveMLS ID #7406510, Morgan Burks, JBGoodwin REALTORS WL. Unlock MLS
- $499,0004 bd4 ba2.4k sqft2004 Garretts Way, Manchaca, TX 78652ActiveMLS ID #3608665, Diana Cuero, Compass RE Texas, LLC. Unlock MLS
- $380,0004 bd3 ba1.8k sqft11816 Dave Silk Dr, Austin, TX 78748ActiveMLS ID #1552144, Christi Davidson, eXp Realty, LLC. Unlock MLS
- $425,0003 bd3 ba2.5k sqft8709 Slater Dr, Austin, TX 78747ActiveMLS ID #7650877, Sonia Comisarenco, Team Price Real Estate. Unlock MLS
- $425,0003 bd2 ba1.8k sqft12204 Toluca Dr #103, Austin, TX 78748ActiveMLS ID #9031746, Schuyler Williamson, Keller Williams Realty. Unlock MLS
