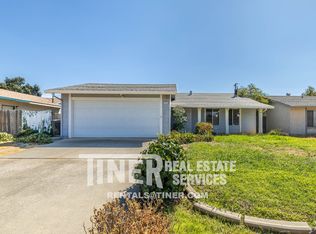
Exceptional value with major upgrades already completed! This inviting single-story 4-bedroom, 2-bath home offers a flexible layout and peace of mind with a beautifully remodeled kitchen, newer Trane HVAC system, new electrical panel, dual-pane windows, roof and pest inspection repairs completed, fresh interior paint, and new bedroom carpet. Step outside to a spacious backyard featuring mature apricot trees and established grapevines, providing the perfect setting for gardening, entertaining, or creating your own private outdoor retreat. Nestled in the welcoming community of Elverta, you'll enjoy the best of both worldspeaceful country-style living with the convenience of nearby city amenities. Elverta is known for its open spaces, rural charm, and strong sense of community while offering easy access to Sacramento, major highways, shopping, dining, schools, and Sacramento International Airport. Outdoor enthusiasts will appreciate nearby parks, equestrian opportunities, and recreational areas, making it easy to enjoy an active lifestyle. Move in with confidence, personalize the finishing touches at your own pace, and enjoy everything this wonderful home and desirable Elverta location have to offer. Don't miss this exceptional opportunity!
Closed
Price history
| Date | Event | Price |
|---|---|---|
| 9/9/2026 | Sold | $410,000-1.9%$303/sqft |
Source: MetroList Services of CA #226063139 Report a problem | ||
| 8/19/2026 | Pending sale | $418,000$309/sqft |
Source: MetroList Services of CA #226063139 Report a problem | ||
| 7/8/2026 | Price change | $418,000-1.6%$309/sqft |
Source: MetroList Services of CA #226063139 Report a problem | ||
| 6/30/2026 | Price change | $425,000-0.9%$314/sqft |
Source: MetroList Services of CA #226063139 Report a problem | ||
| 6/11/2026 | Price change | $429,000-1.4%$317/sqft |
Source: MetroList Services of CA #226063139 Report a problem | ||
| 5/27/2026 | Listed for sale | $435,000-1.1%$322/sqft |
Source: MetroList Services of CA #226063139 Report a problem | ||
| 4/19/2026 | Listing removed | $440,000$325/sqft |
Source: MetroList Services of CA #226012598 Report a problem | ||
| 4/7/2026 | Pending sale | $440,000$325/sqft |
Source: MetroList Services of CA #226012598 Report a problem | ||
| 3/24/2026 | Price change | $440,000-1.9%$325/sqft |
Source: MetroList Services of CA #226012598 Report a problem | ||
| 3/10/2026 | Price change | $448,500-0.3%$332/sqft |
Source: MetroList Services of CA #226012598 Report a problem | ||
| 2/24/2026 | Price change | $450,000-1.5%$333/sqft |
Source: MetroList Services of CA #226012598 Report a problem | ||
| 2/12/2026 | Listed for sale | $457,000+7.5%$338/sqft |
Source: MetroList Services of CA #226012598 Report a problem | ||
| 1/31/2022 | Sold | $425,000+6.5%$314/sqft |
Source:  MetroList Services of CA #221151269 Report a problem MetroList Services of CA #221151269 Report a problem | ||
| 1/10/2022 | Pending sale | $399,000$295/sqft |
Source: MetroList Services of CA #221151269 Report a problem | ||
| 1/5/2022 | Listed for sale | $399,000$295/sqft |
Source: MetroList Services of CA #221151269 Report a problem | ||
| 12/18/2021 | Listing removed | -- |
Source: MetroList Services of CA Report a problem | ||
| 12/8/2021 | Listed for sale | $399,000+85.6%$295/sqft |
Source: MetroList Services of CA #221151269 Report a problem | ||
| 6/15/2016 | Listing removed | $215,000$159/sqft |
Source: Keller Williams - Roseville #16017471 Report a problem | ||
| 6/15/2016 | Listed for sale | $215,000-7.7%$159/sqft |
Source: Keller Williams - Roseville #16017471 Report a problem | ||
| 6/8/2016 | Sold | $233,000+8.4%$172/sqft |
Source: MetroList Services of CA #16017471 Report a problem | ||
| 3/30/2016 | Pending sale | $215,000$159/sqft |
Source: Keller Williams - Roseville #16017471 Report a problem | ||
| 3/29/2016 | Listed for sale | $215,000+43.3%$159/sqft |
Source: Keller Williams - Roseville #16017471 Report a problem | ||
| 3/4/2016 | Sold | $150,000$111/sqft |
Source: Public Record Report a problem | ||
Get a cash offer in 3 minutes
Find out how much your home could sell for in as little as 3 minutes with a no-obligation cash offer.
Estimated market value
$409,700
