Skip main navigation
Sold for $930,000
Street View
  • $930,000

    7709 Rainwater Rd, Raleigh, NC 27615

    4beds
    3,751sqft
    Single Family Residence
    Built in 1985
    0.48 Acres Lot
    $1,041,700 Zestimate®
    $248/sqft
    $3,953 Estimated rent

    Home value

    $1,041,700

    $969,000 - $1.13M

    $3,953/mo

    Zestimate® history
    Loading
    Loading...

    Owner options

    List your home for rent

    $3,953/mo

    Rent Zestimate®

    Find your next renter with Zillow Rental Manager. Plus, with online applications, you can quickly screen prospective tenants – for free.

    Learn more

    $3,953/mo

    Rent Zestimate®

    Refinance and save

    $5,781/mo

    Est. payment

    Refinancing to a lower rate could help reduce your monthly payments and save thousands over the life of the loan.

    See today's rates

    $5,781/mo

    Est. payment

    Explore your selling options

    Work with a Zillow partner agent

    Leverage their expertise and Zillow's premium Showcase listings to get your home seen by more buyers.

    Get started

    List with your own agent

    Get your home in front of millions of buyers by listing it on Zillow.

    Learn how to do it

    Sell it yourself

    Take full control of how buyers see your home on Zillow by listing For Sale by Owner (FSBO).

    List your home

    What's special

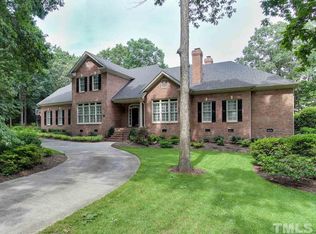
    Location Location! Bordering prestigious North Ridge Estates, this elegant 4-bed, 3.5-bath home with a 2-car garage exudes sophistication and serenity. Second floor ADDITION of fourth bedroom and bonus with built in bookshelves and loft! The FULLY RENOVATED 1st-floor owner's bath is a serene oasis, boasting a rejuvenating walk-in spa rain shower, a relaxing soaking tub, and two spacious walk-in closets. Hardwood floors grace the entire 1st floor, including a large separate dining room and a grand family room with a gas log fireplace. Convenience abounds with a first-floor laundry room. Ascend upstairs to the EXPANDED 2nd-floor which shows off three bedrooms, two baths, a loft, and a bonus room complete with a window bench, built-in bookshelves, and another walk-in closet. Step outside to a vast, RENOVATED deck with a charming pergola, perfect for relaxation. This home rests on a tranquil lot, just under half an acre, enveloped by mature trees, a fenced yard, circular drive, and a sense of seclusion that defines privacy. Experience luxury living at its finest.

    Zillow last checked:

    Listing updated:

    Listed by:

    Ida Terbet 919-539-6409,

    Coldwell Banker HPW,

    Colleen Terbet Sain 919-741-0018,

    Coldwell Banker HPW

    Bought with:

    Bob Fry, 150232

    Bob J. Fry

    Source: Doorify MLS,MLS#: 2538138MLS Logo

    Facts & features

    Interior

    Bedrooms & bathrooms
    • Bedrooms: 4
    • Bathrooms: 4
    • Full bathrooms: 3
    • 1/2 bathrooms: 1
    Primary bedroom
    • Level: Main
    Bedroom 2
    • Level: Second
    Bedroom 3
    • Level: Second
    Bedroom 4
    • Level: Second
    Bathroom 2
    • Level: Main
    Bonus room
    • Description: Finished Bonus Room
    • Level: Second
    Breakfast room
    • Level: Main
    Dining room
    • Level: Main
    Other
    • Level: Main
    Family room
    • Level: Main
    Kitchen
    • Level: Main
    Living room
    • Level: Main
    Other
    • Description: Sitting Rm
    • Level: Second
    Other
    • Description: Mud Rm
    • Level: Main
    Other
    • Description: Storage
    • Level: Main
    Utility room
    • Level: Main
    Heating
    • Forced Air, Natural Gas, Zoned
    Cooling
    • Central Air, Zoned
    Appliances
    • Included: Dryer, Dishwasher, Electric Water Heater, Gas Range, Microwave, Plumbed For Ice Maker, Refrigerator, Range Hood, Self Cleaning Oven, Washer
    • Laundry: Laundry Room, Main Level
    Features
    • Bookcases, Ceiling Fan(s), Entrance Foyer, Granite Counters, High Speed Internet, Pantry, Primary Downstairs, Storage, Walk-In Closet(s), Separate Shower, Walk-In Shower, Water Closet, Smooth Ceilings
    • Flooring: Carpet, Hardwood, Tile, Vinyl
    • Basement: Crawl Space
    • Number of fireplaces: 1
    • Fireplace features: Family Room, Gas Log, Masonry
    Interior area
    • Total structure area: 3,751
    • Total interior livable area: 3,751 sqft
    • Finished area above ground: 3,751
    • Finished area below ground: 0

    Property

    Parking
    • Total spaces: 2
    • Parking features: Attached, Circular Driveway, Garage Faces Side, Garage, Garage Door Opener
    • Garage spaces: 2
    • Has uncovered spaces: Yes
    Features
    • Levels: One and One Half,Two
    • Stories: 2
    • Patio & porch: Deck, Porch
    Lot
    • Size: 0.48 Acres
    • Features: Landscaped, Hardwood Trees
    Details
    • Parcel number: 1717698126

    Construction

    Type & style
    • Home type: SingleFamily
    • Architectural style: Traditional,Transitional
    • Property subtype: Single Family Residence
    Materials
    • Brick, Fiber Cement
    Condition
    • New construction: No
    • Year built: 1985

    Utilities & green energy

    • Sewer: Public Sewer
    • Water: Public
    • Utilities for property: Cable Available

    Community & HOA

    Community
    • Security: Smoke Detector(s), Security System
    • Subdivision: Thorpshire Farm
    HOA
    • Has HOA: Yes
    • HOA fee: $30 annually
    • HOA name: Thorpshire Farm HOA
    Location
    • Region: Raleigh

    Financial & listing details

    • Price per square foot: $248/sqft
    • Tax assessed value: $513,963
    • Annual tax amount: $5,622
    • Date on market: 10/19/2023
    • Listing agreement: Exclusive Right To Sell
    • Listing terms: Cash,Conventional
    • Ownership type: Other

    Price history

    DateEventPrice
    12/1/2023Sold$930,000-2.1%$248/sqft
    Source: Doorify MLS #2538138 Report a problem
    10/30/2023Contingent$950,000$253/sqft
    Source: Doorify MLS #2538138 Report a problem
    10/24/2023Listed for sale$950,000+110.6%$253/sqft
    Source: Doorify MLS #2538138 Report a problem
    7/24/2014Sold$451,000-2%$120/sqft
    Source: Public Record Report a problem
    6/6/2014Listed for sale$460,000+8.2%$123/sqft
    Source: Coldwell Banker Advantage #1952870 Report a problem
    2/18/2014Sold$425,000$113/sqft
    Source: Public Record Report a problem
    1/21/2014Pending sale$425,000$113/sqft
    Source: Allen Tate Realtors #1927235 Report a problem
    1/16/2014Listed for sale$425,000$113/sqft
    Source: Allen Tate Company #1927235 Report a problem

    Public tax history

    YearProperty taxesTax assessment
    2025$8,209 +0.4%$939,008
    2024$8,175 +45.4%$939,008 +82.7%
    2023$5,622 +7.6%$513,963
    2022$5,224 +4%$513,963
    2021$5,021 +3.5%$513,963 +1.6%
    2020$4,850 -9.5%$505,639 +9.7%
    2019$5,361 $460,832 +0.1%
    2018$5,361 +11.5%$460,431
    2017$4,810 +2.1%$460,431
    2016$4,711 +5.7%$460,431 +7.5%
    2015$4,457 $428,473
    2014-- $428,473
    2013-- $428,473
    2012-- $428,473
    2011-- $428,473
    2010-- $428,473
    2009-- $428,473
    2008-- --
    2007-- --
    2006-- --
    2005-- --
    2004-- --
    2003-- --
    2002-- --
    2001-- --
    Find assessor info on the county website

    Neighborhood: North Raleigh

    Nearby schools

    GreatSchools rating
    Schools provided by the listing agent
    • Elementary: Wake - North Ridge Elementary
    • Middle: Wake - West Millbrook Middle
    • High: Wake - Millbrook High

    Source: Doorify MLS. This data may not be complete. We recommend contacting the local school district to confirm school assignments for this home.

    Get a cash offer in 3 minutes
    Find out how much your home could sell for in as little as 3 minutes with a no-obligation cash offer.
    Estimated market value
    $1,041,700
    Get a cash offer in 3 minutes
    Find out how much your home could sell for in as little as 3 minutes with a no-obligation cash offer.
    Estimated market value
    $1,041,700