Be part of the Prestigious Wren Creek neighborhood and experience the wonderful community of Stonebridge Ranch. This lovely two story traditional-style home offers an impressive 3,411 ft of living space. With 4 spacious bedrooms, 3.5 baths, a grand office, separate formal dining, and spacious game or flex space that can be utilized as a kid's playroom, a gym, or a pool table and lounge. Step into the cozy media room where you can close the curtains, kick up your feet and just relax. If that was not enough, step out into the resort-style backyard that has a sparkling saltwater pool, spa, built in kitchen, and space to just entertain! The dishwasher was replaced in 2021, professional grade cooktop and the garage has sleek epoxy flooring. The roof and gutters are brand new and were just replaced in June of 2023. The community of Stonebridge Ranch offers upscale amenities to include, pools, golf, trails, pickle ball, tennis and so much more! Do not miss out on this home!
Sold
Price Unknown
7709 Rockledge Dr, McKinney, TX 75071
4beds
3,411sqft
Single Family Residence
Built in 2007
7,187 Square Feet Lot
$751,500 Zestimate®
$--/sqft
$4,308 Estimated rent
Home value
$751,500
$714,000 - $789,000
$4,308/mo
Zestimate® history
Owner options
List your home for rent
$4,308/mo
Rent Zestimate®
Find your next renter with Zillow Rental Manager. Plus, with online applications, you can quickly screen prospective tenants – for free.
$4,308/mo
Rent Zestimate®
Refinance and save
$908/mo
Est. payment
Refinancing to a lower rate could help reduce your monthly payments and save thousands over the life of the loan.
$908/mo
Est. payment
Explore your selling options
Work with a Zillow partner agent
Leverage their expertise and Zillow's premium Showcase listings to get your home seen by more buyers.
Get startedList with your own agent
Get your home in front of millions of buyers by listing it on Zillow.
Learn how to do itSell it yourself
Take full control of how buyers see your home on Zillow by listing For Sale by Owner (FSBO).
List your homeWhat's special
Sparkling saltwater poolPool tablePickle ballFlex spaceSpacious gameGrand officeCozy media room
Zillow last checked:
Listing updated:
Listed by:
Melissa Newman 0721576 757-470-8221,
Monument Realty 214-705-7827
Bought with:
Kari Kennedy
Keller Williams Realty Allen
Source: NTREIS,MLS#: 20351908
Facts & features
Interior
Bedrooms & bathrooms
- Bedrooms: 4
- Bathrooms: 4
- Full bathrooms: 3
- 1/2 bathrooms: 1
Primary bedroom
- Level: First
- Dimensions: 18 x 14
Bedroom
- Level: Second
- Dimensions: 16 x 14
Bedroom
- Level: Second
- Dimensions: 13 x 12
Bedroom
- Level: Second
- Dimensions: 14 x 13
Breakfast room nook
- Level: First
- Dimensions: 17 x 11
Dining room
- Level: First
- Dimensions: 14 x 11
Game room
- Level: Second
- Dimensions: 20 x 13
Kitchen
- Features: Built-in Features, Granite Counters, Kitchen Island, Stone Counters
- Level: First
- Dimensions: 15 x 13
Living room
- Features: Fireplace
- Level: First
- Dimensions: 21 x 19
Media room
- Level: Second
- Dimensions: 20 x 16
Office
- Level: First
- Dimensions: 12 x 11
Heating
- Central
Cooling
- Central Air, Electric
Appliances
- Included: Convection Oven, Dishwasher, Electric Oven, Gas Cooktop, Disposal, Microwave
- Laundry: Laundry in Utility Room
Features
- High Speed Internet
- Flooring: Carpet, Ceramic Tile, Laminate, Wood
- Windows: Window Coverings
- Has basement: No
- Number of fireplaces: 1
- Fireplace features: Gas Log, Gas Starter, Stone
Interior area
- Total interior livable area: 3,411 sqft
Property
Parking
- Total spaces: 2
- Parking features: Attached Carport, Covered, Door-Single, Epoxy Flooring, Garage Faces Front, Garage
- Attached garage spaces: 2
Features
- Levels: Two
- Stories: 2
- Patio & porch: Deck, Covered
- Exterior features: Outdoor Kitchen, Rain Gutters
- Pool features: Heated, Pool, Pool/Spa Combo, Salt Water, Water Feature, Community
- Has spa: Yes
- Spa features: Hot Tub
- Fencing: Wood
Lot
- Size: 7,187 Square Feet
- Dimensions: 110 x 60
- Features: Interior Lot, Landscaped, Subdivision, Few Trees
Details
- Additional structures: Gazebo
- Parcel number: R933600G01401
Construction
Type & style
- Home type: SingleFamily
- Architectural style: Detached
- Property subtype: Single Family Residence
Materials
- Foundation: Slab
- Roof: Composition
Condition
- Year built: 2007
Utilities & green energy
- Sewer: Public Sewer
- Water: Public
- Utilities for property: Natural Gas Available, Sewer Available, Separate Meters, Underground Utilities, Water Available
Green energy
- Energy efficient items: Thermostat
Community & HOA
Community
- Features: Clubhouse, Golf, Playground, Park, Pool, Restaurant, Tennis Court(s), Trails/Paths, Curbs
- Security: Prewired, Security System, Carbon Monoxide Detector(s), Fire Alarm, Smoke Detector(s), Security Lights
- Subdivision: Wren Creek Add Ph Ii-B
HOA
- Has HOA: Yes
- Services included: All Facilities, Maintenance Grounds
- HOA fee: $908 annually
- HOA name: Stonebridge Ranch
- HOA phone: 972-943-2828
Location
- Region: Mckinney
Financial & listing details
- Tax assessed value: $726,441
- Annual tax amount: $10,393
- Date on market: 6/22/2023
- Cumulative days on market: 21 days
- Listing terms: Cash,Conventional,FHA,VA Loan
- Exclusions: Washer, Dryer, Refridgerator, Green Egg
Price history
| Date | Event | Price |
|---|---|---|
| 8/11/2023 | Sold | -- |
Source: NTREIS #20351908 Report a problem | ||
| 7/25/2023 | Pending sale | $785,000$230/sqft |
Source: NTREIS #20351908 Report a problem | ||
| 7/14/2023 | Contingent | $785,000$230/sqft |
Source: NTREIS #20351908 Report a problem | ||
| 6/22/2023 | Listed for sale | $785,000+57%$230/sqft |
Source: NTREIS #20351908 Report a problem | ||
| 6/1/2019 | Listing removed | $499,999$147/sqft |
Source: Keller Williams Prosper Celina #14072928 Report a problem | ||
| 5/2/2019 | Listed for sale | $499,999+19.1%$147/sqft |
Source: Keller Williams Prosper Celina #14072928 Report a problem | ||
| 5/17/2016 | Sold | -- |
Source: Agent Provided Report a problem | ||
| 4/18/2016 | Pending sale | $419,900$123/sqft |
Source: Keller Williams - Allen #13324730 Report a problem | ||
| 4/13/2016 | Listed for sale | $419,900$123/sqft |
Source: Keller Williams - Allen #13324730 Report a problem | ||
| 4/12/2016 | Pending sale | $419,900$123/sqft |
Source: Keller Williams - Allen #13324730 Report a problem | ||
| 4/5/2016 | Price change | $419,900-2.3%$123/sqft |
Source: Keller Williams - Allen #13324730 Report a problem | ||
| 3/14/2016 | Price change | $429,900-2.1%$126/sqft |
Source: Keller Williams - Allen #13324730 Report a problem | ||
| 3/1/2016 | Price change | $439,000-2.4%$129/sqft |
Source: Keller Williams - Allen #13324730 Report a problem | ||
| 2/23/2016 | Listed for sale | $450,000$132/sqft |
Source: Keller Williams Realty Allen #13324730 Report a problem | ||
Public tax history
| Year | Property taxes | Tax assessment |
|---|---|---|
| 2025 | $10,974 -7.5% | $726,441 -2.3% |
| 2024 | $11,865 +33.6% | $743,341 +30.3% |
| 2023 | $8,881 -9.5% | $570,462 +10% |
| 2022 | $9,818 +2% | $518,602 +10% |
| 2021 | $9,624 +2.3% | $471,456 +7.4% |
| 2020 | $9,410 -3.4% | $439,004 -2.3% |
| 2019 | $9,739 -4.2% | $449,298 +0.7% |
| 2018 | $10,167 +4.5% | $446,273 +3.6% |
| 2017 | $9,729 | $430,814 +5.1% |
| 2016 | $9,729 +21.5% | $409,937 +5% |
| 2015 | $8,011 | $390,544 +20.9% |
| 2014 | $8,011 | $322,944 +7.8% |
| 2013 | -- | $299,551 +3.1% |
| 2012 | -- | $290,648 +1.5% |
| 2011 | -- | $286,404 +0% |
| 2010 | -- | $286,287 -5.6% |
| 2009 | -- | $303,373 +32.5% |
| 2008 | -- | $228,875 |
Find assessor info on the county website
Neighborhood: Stonebridge Ranch
Nearby homes
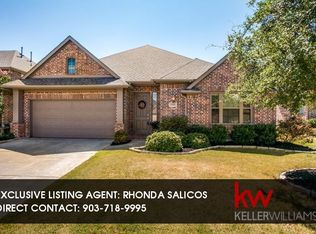
- $546,4004 bd3 ba2.4k sqft7713 Rockledge Dr, McKinney, TX 75071Off Market
- $596,8004 bd3 ba2.8k sqft1809 Woodway Dr, McKinney, TX 75071Off Market

- $646,3004 bd4 ba3.2k sqft1805 Woodway Dr, McKinney, TX 75071Off Market
- $--4 bd4 ba3.4k sqft7704 Michael Ct, Mc Kinney, TX 75071Sold
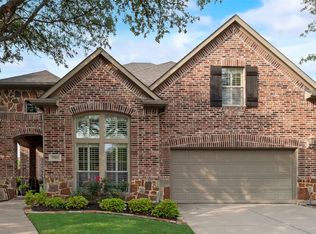
- $614,6004 bd3 ba2.8k sqft7717 Rockledge Dr, McKinney, TX 75071Off Market
- $586,9004 bd3 ba3.1k sqft1801 Woodway Dr, McKinney, TX 75071Off Market
- $531,3004 bd3 ba3k sqft7708 Michael Ct, McKinney, TX 75071Off Market
- $700,2004 bd3 ba3.4k sqft7708 Rockledge Dr, McKinney, TX 75071Off Market
Nearby schools
GreatSchools rating
- 9/10J B Wilmeth Elementary SchoolGrades: K-5Distance: 0.4 mi
- 9/10Dr Jack Cockrill Middle SchoolGrades: 6-8Distance: 3 mi
- 8/10McKinney North High SchoolGrades: 9-12Distance: 4.4 mi
Schools provided by the listing agent
- Elementary: Wilmeth
- Middle: Dr Jack Cockrill
- High: McKinney North
- District: McKinney ISD
Source: NTREIS. This data may not be complete. We recommend contacting the local school district to confirm school assignments for this home.
Get a cash offer in 3 minutes
Find out how much your home could sell for in as little as 3 minutes with a no-obligation cash offer.
Estimated market value
$751,500
Get a cash offer in 3 minutes
Find out how much your home could sell for in as little as 3 minutes with a no-obligation cash offer.
Estimated market value
$751,500
- Texas
- Collin County
- McKinney
- 75071
- Stonebridge Ranch
- 7709 Rockledge Dr
Nearby cities
Nearby neighborhoods
Nearby zip codes
Other McKinney Topics
