Skip main navigation
Sold for $365,000
  • $365,000

    7709 S 169th St, Omaha, NE 68136

    3beds
    2,255sqft
    Single Family Residence
    Built in 2003
    9,583.2 Square Feet Lot
    $391,800 Zestimate®
    $162/sqft
    $2,691 Estimated rent

    Home value

    $391,800

    $372,000 - $411,000

    $2,691/mo

    Zestimate® history
    Loading
    Loading...

    Owner options

    List your home for rent

    $2,691/mo

    Rent Zestimate®

    Find your next renter with Zillow Rental Manager. Plus, with online applications, you can quickly screen prospective tenants – for free.

    Learn more

    $2,691/mo

    Rent Zestimate®

    Refinance and save

    $2,485/mo

    Est. payment

    Refinancing to a lower rate could help reduce your monthly payments and save thousands over the life of the loan.

    See today's rates

    $2,485/mo

    Est. payment

    Explore your selling options

    Work with a Zillow partner agent

    Leverage their expertise and Zillow's premium Showcase listings to get your home seen by more buyers.

    Get started

    List with your own agent

    Get your home in front of millions of buyers by listing it on Zillow.

    Learn how to do it

    Sell it yourself

    Take full control of how buyers see your home on Zillow by listing For Sale by Owner (FSBO).

    List your home

    What's special

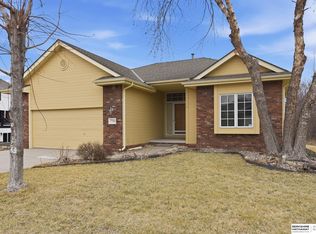
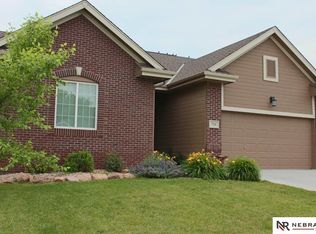
    PRIVACY PRIVACY PRIVACY! Treelined Walkout Ranch in Gretna district w/ no neighbors behind! 3 bed, 3 bath, and 3 car garage. 10' ceilings soar throughout most of the open and light filled living room and kitchen. Convenient kitchen island and barely used kitchen appliances! Primary suite has tray ceilings, large tub, and dual vanity and walkin closet! Well-maintained yet ready for personal updates, the home features a canvas for each living space to be designed to one's dream. Each room is spacious and versatile. Basement offers finished basement, brand NEW carpet, 3/4 bath, and option to finish out a 4th bedroom! The open concept- perfect for gatherings and entertainment! Manicured lawn, deck, new patio...all overlooking green trees and even wildlife! Roof 2013, HVAC 2022. With Gretna's rapid growth, enjoy excellent schools, local shops, and vibrant community life just moments away.

    Zillow last checked:

    Listing updated:

    Listed by:

    Rusty Johnson 402-738-0131,

    BHHS Ambassador Real Estate,

    Drew Halvorson 402-639-0775,

    BHHS Ambassador Real Estate

    Bought with:

    Emily Lynch, 20180398

    Better Homes and Gardens R.E.

    Source: GPRMLS,MLS#: 22415261MLS Logo

    Facts & features

    Interior

    Bedrooms & bathrooms
    • Bedrooms: 3
    • Bathrooms: 3
    • Full bathrooms: 2
    • 3/4 bathrooms: 1
    • Main level bathrooms: 2
    Primary bedroom
    • Level: Main
    Primary bathroom
    • Features: Full, Whirlpool, Double Sinks
    Dining room
    • Features: Wall/Wall Carpeting, Window Covering, 9'+ Ceiling, Balcony/Deck
    • Level: Main
    • Area: 144
    • Dimensions: 12 x 12
    Family room
    • Features: Wall/Wall Carpeting, Window Covering, 9'+ Ceiling
    • Level: Basement
    • Area: 594
    • Dimensions: 27 x 22
    Kitchen
    • Level: Main
    • Area: 96
    • Dimensions: 12 x 8
    Living room
    • Features: Wall/Wall Carpeting, Window Covering, Fireplace, 9'+ Ceiling, Ceiling Fan(s)
    • Level: Main
    • Area: 327
    • Dimensions: 21.8 x 15
    Basement
    • Area: 1479
    Heating
    • Natural Gas, Forced Air
    Cooling
    • Central Air
    Appliances
    • Included: Range, Refrigerator, Washer, Dishwasher, Dryer, Disposal, Microwave
    Features
    • High Ceilings
    • Flooring: Carpet
    • Windows: Window Coverings
    • Basement: Walk-Out Access
    • Number of fireplaces: 1
    • Fireplace features: Living Room, Direct-Vent Gas Fire
    Interior area
    • Total structure area: 2,255
    • Total interior livable area: 2,255 sqft
    • Finished area above ground: 1,522
    • Finished area below ground: 733

    Property

    Parking
    • Total spaces: 3
    • Parking features: Built-In, Garage
    • Attached garage spaces: 3
    Features
    • Patio & porch: Deck, Covered Patio
    • Fencing: None
    Lot
    • Size: 9,583 sqft
    • Dimensions: 72 x 130
    • Features: Up to 1/4 Acre.
    Details
    • Parcel number: 011576862

    Construction

    Type & style
    • Home type: SingleFamily
    • Architectural style: Ranch,Bungalow
    • Property subtype: Single Family Residence
    Materials
    • Masonite, Brick/Other
    • Foundation: Concrete Perimeter
    • Roof: Composition
    Condition
    • Not New and NOT a Model
    • New construction: No
    • Year built: 2003

    Utilities & green energy

    • Sewer: Public Sewer
    • Water: Public
    • Utilities for property: Electricity Available, Natural Gas Available, Water Available, Sewer Available

    Community & neighborhood

    Location
    • Region: Omaha
    • Subdivision: Hillview

    Other

    Other facts
    • Listing terms: VA Loan,FHA,Conventional,Cash
    • Ownership: Fee Simple

    Price history

    DateEventPrice
    10/2/2024Sold$365,000-2.7%$162/sqft
    Source: GPRMLS #22415261 Report a problem
    9/2/2024Pending sale$375,000$166/sqft
    Source: GPRMLS #22415261 Report a problem
    8/1/2024Listed for sale$375,000$166/sqft
    Source: GPRMLS #22415261 Report a problem
    7/28/2024Pending sale$375,000$166/sqft
    Source: GPRMLS #22415261 Report a problem
    7/20/2024Price change$375,000-2.6%$166/sqft
    Source: GPRMLS #22415261 Report a problem
    6/26/2024Price change$384,900-6.1%$171/sqft
    Source: GPRMLS #22415261 Report a problem
    6/18/2024Listed for sale$410,000+100%$182/sqft
    Source: GPRMLS #22415261 Report a problem
    5/4/2008Listing removed$205,000$91/sqft
    Source: NCI Report a problem
    3/15/2008Listed for sale$205,000+5.1%$91/sqft
    Source: NCI Report a problem
    5/28/2003Sold$194,979+596.4%$86/sqft
    Source: GPRMLS #370032 Report a problem
    10/28/2002Sold$28,000$12/sqft
    Source: Public Record Report a problem

    Public tax history

    YearProperty taxesTax assessment
    2025$6,096 +247.2%$350,161 -3.3%
    2024$1,756 -65%$362,267
    2023$5,010 -5%$362,267 +36.7%
    2022$5,273 -1.4%$265,066
    2021$5,348 -6.6%$265,066 +2.8%
    2020$5,727 +32.5%$257,865 +2.4%
    2019$4,324 +8.7%$251,933 +6.4%
    2018$3,979 -26.3%$236,778 +6%
    2017$5,400 +2.6%$223,340 +7.3%
    2016$5,263 $208,238 +4.2%
    2015$5,263 +8.8%$199,765 +6.7%
    2014$4,837 $187,177 +2.1%
    2012$4,837 -9.4%$183,291 -3.8%
    2011$5,339 +2.2%$190,594 -6.9%
    2010$5,224 +1.2%$204,784 +1.5%
    2009$5,160 -1%$201,690 +0.1%
    2008$5,213 +0.3%$201,522 +0.2%
    2007$5,198 +4.4%$201,147 +4.3%
    2006$4,977 -2.7%$192,789 +2.3%
    2005$5,114 $188,473 -1.9%
    2004$5,114 +673.7%$192,198 +668.8%
    2003$661 +405.1%$25,000 +365.5%
    2002$131 $5,371

    Find assessor info on the county website

    Neighborhood: 68136

    Nearby schools

    GreatSchools rating
    Schools provided by the listing agent
    • Elementary: Whitetail Creek
    • Middle: Aspen Creek
    • High: Gretna East
    • District: Gretna

    Source: GPRMLS. This data may not be complete. We recommend contacting the local school district to confirm school assignments for this home.

    Get pre-qualified for a loan
    At Zillow Home Loans, we can pre-qualify you in as little as 5 minutes with no impact to your credit score.

    An equal housing lender. NMLS #10287.

    Sell for more on Zillow
    Get a Zillow Showcase℠ listing at no additional cost and you could sell for .
    $391,800
    2% more
    +$7,836
    With Zillow Showcase(estimated)
    $399,636