Skip main navigation
Sold for $250,000
  • $250,000

    7709 S 42nd St, Bellevue, NE 68147

    3beds
    1,619sqft
    Single Family Residence
    Built in 1959
    7,840 Square Feet Lot
    $250,100 Zestimate®
    $154/sqft
    $2,075 Estimated rent

    Home value

    $250,100

    $238,000 - $263,000

    $2,075/mo

    Zestimate® history
    Loading
    Loading...

    Owner options

    List your home for rent

    $2,075/mo

    Rent Zestimate®

    Find your next renter with Zillow Rental Manager. Plus, with online applications, you can quickly screen prospective tenants – for free.

    Learn more

    $2,075/mo

    Rent Zestimate®

    Refinance and save

    $1,415/mo

    Est. payment

    Refinancing to a lower rate could help reduce your monthly payments and save thousands over the life of the loan.

    See today's rates

    $1,415/mo

    Est. payment

    Explore your selling options

    Work with a Zillow partner agent

    Leverage their expertise and Zillow's premium Showcase listings to get your home seen by more buyers.

    Get started

    List with your own agent

    Get your home in front of millions of buyers by listing it on Zillow.

    Learn how to do it

    Sell it yourself

    Take full control of how buyers see your home on Zillow by listing For Sale by Owner (FSBO).

    List your home

    What's special

    Rustic rock wallStorage shedLinen closetTasteful landscapingFresh paintNew lvp flooringGood amount of cabinets
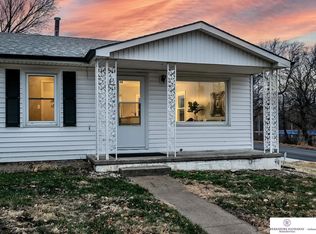
    *Open House Saturday 1-3PM* Come and see this wonderfully updated ranch home which is conveniently located near schools and parks. This home has an extra wide driveway, rustic rock wall and tasteful landscaping. Just inside you will find an inviting living room with new LVP flooring and fresh paint. The living room leads to the dining and kitchen space complete with peninsula a good amount of cabinets. Down the hall you will find a linen closet, full bathroom with a large vanity and granite counter tops, and 3 bedrooms, one of which is a spacious primary. Downstairs you will find an open family room, 3/4 bath, office space, laundry and lots of storage. Out back is a large terraced, fully fenced back yard with a storage shed. This home also has a new water main line to the house and sewer line from the house. Windows were replaced in 2018. The roof was installed last year 2025 and the HVAC was new in 2023.

    Zillow last checked:

    Listing updated:

    Listed by:

    Aaron Aulner 402-657-1229,

    Realty ONE Group Sterling

    Bought with:

    Paola Schiff, 20250529

    Nebraska Realty

    Source: GPRMLS,MLS#: 22621074MLS Logo

    Facts & features

    Interior

    Bedrooms & bathrooms
    • Bedrooms: 3
    • Bathrooms: 2
    • Full bathrooms: 1
    • 3/4 bathrooms: 1
    • Main level bathrooms: 1
    Primary bedroom
    • Features: Wall/Wall Carpeting, Ceiling Fan(s)
    • Level: Main
    • Area: 130.98
    • Dimensions: 11.1 x 11.8
    Bedroom 2
    • Features: Wall/Wall Carpeting, Ceiling Fan(s)
    • Level: Main
    • Area: 98.44
    • Dimensions: 10.7 x 9.2
    Bedroom 3
    • Features: Ceiling Fan(s), Luxury Vinyl Plank
    • Level: Main
    • Area: 98.44
    • Dimensions: 10.7 x 9.2
    Family room
    • Features: Luxury Vinyl Plank
    • Level: Basement
    • Area: 305.9
    • Dimensions: 23 x 13.3
    Kitchen
    • Features: Dining Area, Luxury Vinyl Plank
    • Level: Main
    • Area: 167.58
    • Dimensions: 14.7 x 11.4
    Living room
    • Features: Ceiling Fan(s), Luxury Vinyl Plank
    • Level: Main
    • Area: 177.6
    • Dimensions: 14.8 x 12
    Basement
    • Area: 925
    Heating
    • Electric, Heat Pump
    Cooling
    • Central Air
    Appliances
    • Included: Range, Washer, Dishwasher, Dryer, Microwave
    Features
    • Basement: Other Window
    • Has fireplace: No
    Interior area
    • Total structure area: 1,619
    • Total interior livable area: 1,619 sqft
    • Finished area above ground: 925
    • Finished area below ground: 694

    Property

    Parking
    • Total spaces: 1
    • Parking features: Garage - Attached
    • Attached garage spaces: 1
    Features
    • Patio & porch: Porch, Deck
    • Fencing: Chain Link,Full
    Lot
    • Size: 7,840 Square Feet
    • Dimensions: 65 x 106.3 x 73.3 x 140
    • Features: Up to 1/4 Acre.
    Details
    • Additional structures: Shed(s)
    • Parcel number: 010591389

    Construction

    Type & style
    • Home type: SingleFamily
    • Architectural style: Ranch
    • Property subtype: Single Family Residence
    Materials
    • Vinyl Siding
    • Foundation: Block
    • Roof: Composition
    Condition
    • Not New and NOT a Model
    • New construction: No
    • Year built: 1959

    Utilities & green energy

    • Sewer: Public Sewer
    • Water: Public

    Community & HOA

    Community
    • Subdivision: Southern Hills
    HOA
    • Has HOA: No
    Location
    • Region: Bellevue

    Financial & listing details

    • Price per square foot: $154/sqft
    • Tax assessed value: $194,100
    • Annual tax amount: $3,341
    • Date on market: 7/24/2026
    • Listing terms: VA Loan,FHA,Conventional,Cash
    • Ownership: Fee Simple

    Price history

    DateEventPrice
    9/15/2026Sold$250,000+2%$154/sqft
    Source: GPRMLS #22621074 Report a problem
    7/25/2026Pending sale$245,000$151/sqft
    Source: GPRMLS #22621074 Report a problem
    7/24/2026Listed for sale$245,000+69%$151/sqft
    Source: GPRMLS #22621074 Report a problem
    9/21/2018Sold$145,000+0.1%$90/sqft
    Source: GPRMLS #21814253 Report a problem
    8/3/2018Listed for sale$144,900+16.9%$89/sqft
    Source: Liberty Core Real Estate #21814253 Report a problem
    7/14/2016Sold$124,000+1.6%$77/sqft
    Source: Public Record Report a problem
    3/11/2016Listing removed$122,000$75/sqft
    Source: Keller Williams - Omaha, NE #21603775 Report a problem
    3/8/2016Listed for sale$122,000+6.1%$75/sqft
    Source: Keller Williams - Omaha, NE #21603775 Report a problem
    10/27/2005Sold$115,000+38.6%$71/sqft
    Source: Public Record Report a problem
    5/3/2000Sold$83,000$51/sqft
    Source: Public Record Report a problem

    Public tax history

    YearProperty taxesTax assessment
    2025$3,342 +13.6%$194,100 +10.7%
    2024$2,942 -19.4%$175,392
    2023$3,651 +6.8%$175,392 +12%
    2022$3,420 +3.7%$156,651
    2021$3,298 +9.9%$156,651 +15.4%
    2020$3,001 +7.8%$135,709 +8.8%
    2019$2,785 +5.2%$124,777 +5.2%
    2018$2,646 -8.4%$118,559 -7.9%
    2017$2,888 +18.7%$128,767 +17.8%
    2016$2,434 $109,280 +2.7%
    2015$2,434 +4.3%$106,441 0%
    2014$2,333 $106,459 +0.2%
    2012$2,333 -2.2%$106,207 -4.3%
    2011$2,385 +0.9%$110,944 -0.9%
    2010$2,364 +2.4%$111,997 +0.8%
    2009$2,310 +1.3%$111,141 -1%
    2008$2,280 +12.7%$112,304 +3%
    2007$2,024 +3.8%$109,078 +15.9%
    2006$1,950 +5.1%$94,123 +4.8%
    2005$1,855 $89,851 +2.5%
    2004$1,855 +7.1%$87,686 +5.3%
    2003$1,732 +1.6%$83,311 -1.1%
    2002$1,705 +7%$84,230 +3.6%
    2001$1,594 +13.2%$81,305 +6.7%
    2000$1,408 $76,226
    1999-- $76,226
    Find assessor info on the county website

    Neighborhood: 68147

    Nearby schools

    GreatSchools rating
    Schools provided by the listing agent
    • Elementary: Gilder
    • Middle: Bryan
    • High: Bryan
    • District: Omaha

    Source: GPRMLS. This data may not be complete. We recommend contacting the local school district to confirm school assignments for this home.

    Sell for more on Zillow
    Get a Zillow Showcase℠ listing at no additional cost and you could sell for .
    $250,100
    2% more
    +$5,002
    With Zillow Showcase(estimated)

    $255,102

    Sell for more on Zillow
    Get a Zillow Showcase℠ listing at no additional cost and you could sell for .
    $250,100
    2% more
    +$5,002
    With Zillow Showcase(estimated)

    $255,102