Beautifully Maintained Single-Story 4 Bed, 3.5 Bath Estate on a Half-Acre Lot backing to tranquil pond and walking trails in Broken Arrow’s highly desirable Lakes at Indian Springs!
Inside, the open, light-filled layout includes exquisite crown molding and massive walls of windows. The floorplan features a private Study with French doors and bay windows, two distinct Living Rooms, and two Dining Areas. The Kitchen serves as the heart of the home, complete with a large central island, bar seating, and an expansive walk-in Pantry.
The Primary Suite features a spa-inspired ensuite with dual vanities, a deep soaking tub, and a separate shower. On the opposite side of the home are three additional Bedrooms—two sharing a Jack-and-Jill bath, and a third functioning as a private Guest Suite with its own Full Bath.
The outdoor space includes an expansive back deck, while a side-entry 3-car Garage provides excellent storage.
Pending
$599,900
7709 S 4th St, Broken Arrow, OK 74011
4beds
3,783sqft
Single Family Residence
Built in 2000
0.5 Acres Lot
$-- Zestimate®
$159/sqft
$125/mo HOA
What's special
Half-acre lotDeep soaking tubTwo dining areasDual vanitiesSeparate showerExquisite crown moldingJack-and-jill bath
- 123 days
- 148
- 6
Likely to sell faster than
Zillow last checked:
Listing updated:
Listed by:
Heather Miller 636-359-4420,
MORE Agency
Source: MLS Technology, Inc.,MLS#: 2618372 Originating MLS: MLS Technology
Originating MLS: MLS TechnologyFacts & features
Interior
Bedrooms & bathrooms
- Bedrooms: 4
- Bathrooms: 4
- Full bathrooms: 3
- 1/2 bathrooms: 1
Primary bedroom
- Description: Master Bedroom,Private Bath,Walk-in Closet
- Level: First
Bedroom
- Description: Bedroom,Private Bath,Walk-in Closet
- Level: First
Bedroom
- Description: Bedroom,Pullman Bath,Walk-in Closet
- Level: First
Bedroom
- Description: Bedroom,Pullman Bath,Walk-in Closet
- Level: First
Primary bathroom
- Description: Master Bath,Double Sink,Full Bath,Separate Shower,Whirlpool
- Level: First
Bathroom
- Description: Hall Bath,Half Bath
- Level: First
Den
- Description: Den/Family Room,Bookcase,Fireplace
- Level: First
Dining room
- Description: Dining Room,Formal
- Level: First
Kitchen
- Description: Kitchen,Breakfast Nook,Island,Pantry
- Level: First
Living room
- Description: Living Room,Formal
- Level: First
Office
- Description: Office,
- Level: First
Utility room
- Description: Utility Room,Inside,Sink
- Level: First
Heating
- Central, Gas, Multiple Heating Units
Cooling
- Central Air, 2 Units
Appliances
- Included: Double Oven, Dryer, Dishwasher, Disposal, Gas Water Heater, Microwave, Oven, Range, Stove
- Laundry: Electric Dryer Hookup, Gas Dryer Hookup
Features
- Attic, Granite Counters, High Ceilings, Ceiling Fan(s), Electric Oven Connection, Gas Range Connection
- Flooring: Carpet, Tile, Wood
- Windows: Vinyl
- Basement: None
- Number of fireplaces: 1
- Fireplace features: Gas Log, Gas Starter
Interior area
- Total structure area: 3,783
- Total interior livable area: 3,783 sqft
Property
Parking
- Total spaces: 3
- Parking features: Attached, Garage, Garage Faces Side, Shelves, Storage
- Attached garage spaces: 3
Features
- Levels: One
- Stories: 1
- Patio & porch: Covered, Deck, Patio, Porch
- Exterior features: Concrete Driveway, Sprinkler/Irrigation, Lighting, Rain Gutters
- Pool features: None
- Fencing: Decorative
Lot
- Size: 0.5 Acres
- Features: Greenbelt, Mature Trees
Details
- Additional structures: None
- Parcel number: 80177740263680
Construction
Type & style
- Home type: SingleFamily
- Architectural style: Other
- Property subtype: Single Family Residence
Materials
- Brick, Wood Frame
- Foundation: Slab
- Roof: Asphalt,Fiberglass
Condition
- Year built: 2000
Utilities & green energy
- Sewer: Public Sewer
- Water: Public
- Utilities for property: Cable Available, Electricity Available, Natural Gas Available, High Speed Internet Available, Phone Available, Water Available
Community & HOA
Community
- Features: Gutter(s), Sidewalks
- Security: No Safety Shelter, Security System Owned, Smoke Detector(s)
- Subdivision: The Lakes At Indian Springs I
HOA
- Has HOA: Yes
- Amenities included: Gated, Trail(s)
- HOA fee: $375 quarterly
Location
- Region: Broken Arrow
Financial & listing details
- Price per square foot: $159/sqft
- Tax assessed value: $458,444
- Annual tax amount: $6,360
- Date on market: 5/19/2026
- Cumulative days on market: 70 days
- Listing terms: Conventional,FHA,VA Loan
- Exclusions: Refrigerator
Estimated market value
Not available
Estimated sales range
Not available
Not available
Price history
| Date | Event | Price |
|---|---|---|
| 8/14/2026 | Pending sale | $599,900$159/sqft |
Source:  MLS Technology, Inc. #2618372 Report a problem MLS Technology, Inc. #2618372 Report a problem | ||
| 7/17/2026 | Listed for sale | $599,900$159/sqft |
Source: MLS Technology, Inc. #2618372 Report a problem | ||
| 6/25/2026 | Pending sale | $599,900$159/sqft |
Source: MLS Technology, Inc. #2618372 Report a problem | ||
| 6/20/2026 | Price change | $599,900-2.9%$159/sqft |
Source: MLS Technology, Inc. #2618372 Report a problem | ||
| 5/19/2026 | Listed for sale | $618,000+20%$163/sqft |
Source: MLS Technology, Inc. #2618372 Report a problem | ||
| 5/20/2021 | Listing removed | -- |
Source: MLS Technology, Inc. #2109448 Report a problem | ||
| 5/11/2021 | Pending sale | $515,000$136/sqft |
Source: MLS Technology, Inc. #2109448 Report a problem | ||
| 4/5/2021 | Listed for sale | $515,000+52.8%$136/sqft |
Source: MLS Technology, Inc. #2109448 Report a problem | ||
| 5/27/2010 | Sold | $337,000-14.7%$89/sqft |
Source: Public Record Report a problem | ||
| 12/3/2009 | Listing removed | $394,900$104/sqft |
Source: Re/Max Executives, Realtors #916279 Report a problem | ||
| 11/26/2009 | Listed for sale | $394,900-10%$104/sqft |
Source: Re/Max Executives, Realtors #916279 Report a problem | ||
| 10/16/2009 | Listing removed | $439,000$116/sqft |
Source: RE/MAX Executives, Realtors #916279 Report a problem | ||
| 6/14/2009 | Listed for sale | $439,000+0.9%$116/sqft |
Source: RE/MAX Executives, Realtors #916279 Report a problem | ||
| 4/25/2001 | Sold | $435,000+500%$115/sqft |
Source: Public Record Report a problem | ||
| 10/22/1999 | Sold | $72,500$19/sqft |
Source: Public Record Report a problem | ||
Public tax history
| Year | Property taxes | Tax assessment |
|---|---|---|
| 2025 | $6,360 -0.1% | $49,429 +0% |
| 2024 | $6,367 +3.3% | $49,428 +3.1% |
| 2023 | $6,163 +2.2% | $47,960 +3.1% |
| 2022 | $6,032 0% | $46,534 -2.1% |
| 2021 | $6,035 -0.5% | $47,534 +1.2% |
| 2020 | $6,063 +3% | $46,959 +3% |
| 2019 | $5,888 +0% | $45,592 +5.4% |
| 2018 | $5,887 +4.5% | $43,263 +0.7% |
| 2017 | $5,634 +5.9% | $42,975 +3% |
| 2016 | $5,322 | $41,722 -1.5% |
| 2015 | $5,322 +3.9% | $42,350 |
| 2014 | $5,120 | $42,350 |
| 2013 | -- | $42,350 +14.2% |
| 2012 | -- | $37,070 |
| 2011 | -- | $37,070 -24% |
| 2010 | -- | $48,807 |
| 2009 | -- | $48,807 |
| 2008 | -- | $48,807 |
| 2007 | -- | $48,807 |
| 2006 | -- | $48,807 |
| 2005 | -- | $48,807 +2% |
| 2004 | $6,080 | $47,850 |
| 2003 | -- | $47,850 |
| 2002 | -- | $47,850 |
Find assessor info on the county website
Monthly payment
Est. payment
Payment breakdown
Explore the cost of this home by adjusting the details. Changes won't be saved.Climate risks
Neighborhood: 74011
Nearby schools
Schools provided by the listing agent
- Elementary: Spring Creek
- High: Broken Arrow
- District: Broken Arrow - Sch Dist (3)
Source: MLS Technology, Inc.. This data may not be complete. We recommend contacting the local school district to confirm school assignments for this home.
Similar homes
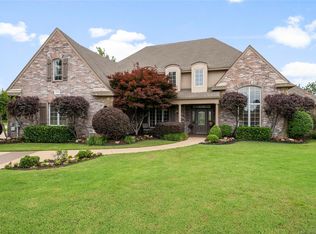
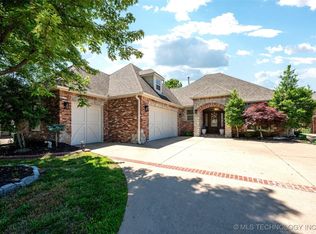
- $599,0004 bd4 ba4.5k sqft3609 S Sequoia Ave, Broken Arrow, OK 74011For Sale
 MLS ID #2619937, Gayle Roberts-Pisklo, Chinowth & Cohen. MLS Technology, Inc.
 - $489,0005 bd4 ba4.1k sqft8401 Millwood Rd, Broken Arrow, OK 74011For Sale
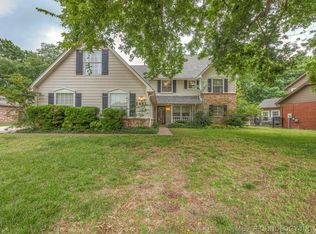 MLS ID #2612615, Tara Willitt, Chinowth & Cohen. MLS Technology, Inc.
 - $445,0004 bd4 ba3.6k sqft504 E Quinton St, Broken Arrow, OK 74011For Sale
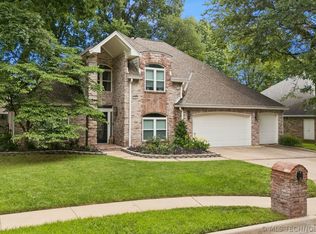 MLS ID #2622041, Todd McCoy, Cochran & Co Realtors. MLS Technology, Inc.
 - $619,0005 bd4 ba4.2k sqft5101 W Birmingham St, Broken Arrow, OK 74011For Sale
 MLS ID #2623873, Cristy L Collum, HomeWorx, LLC. MLS Technology, Inc.
