Exceptional two-story nestled on a peaceful cul-de-sac in the heart of Heritage Greens, with a main-floor primary suite! Newly renovated in 2024, elegance and intention are apparent throughout this magnificent home, seamlessly blending modern sophistication with soft, inviting touches. Brand new hardwood floors and a grand staircase cloaked in wood and wrought iron welcome you, while curated lighting enhances the natural radiance streaming through the home’s expansive windows. In the great room, floor-to-ceiling built-ins stand gracefully beneath soaring beamed ceilings, while a timeless cream brick fireplace complements serene views of the park-like backyard. The heart of this home is the kitchen, where soft granite countertops and cream cabinetry boast a modern French country feel, and top-of-the-line GE appliances create a sophisticated ambiance. An adjoining eat-in area opens to a spacious patio, perfect for alfresco dining under the Colorado stars. The luxurious main-floor primary suite boasts oversized windows that perfectly frame lush backyard views, while a spa-like en suite bathroom beckons with a generous soaking tub and a glass-enclosed shower. Primed for main-level living, enjoy convenient main-floor laundry! Upstairs, two serene bedrooms share a fully renovated three-quarter bath. A bright and airy loft offers flexibility for an office, playroom or library. The home’s finished basement is perfect for a family room or home theater, with recessed lighting and cozy built-ins. A stylish three-quarter bath accompanies a conforming basement bedroom, offering supreme privacy for guests. Outside, the rejuvenating backyard is shaded by mature trees, creating a serene oasis to unwind in nature’s embrace. The expansive, tree-lined lot evokes the feeling of a private forest escape, complete with stunning stone accents and playful peach trees, sparking joy for all ages. Premier location just steps from South Suburban Golf Course.
Sold for $1,175,000
$1,175,000
7709 S Glencoe Way, Centennial, CO 80122
4beds
3,218sqft
Single Family Residence
Built in 1982
0.33 Acres Lot
$1,180,000 Zestimate®
$365/sqft
$4,512 Estimated rent
Home value
$1,180,000
$1.12M - $1.25M
$4,512/mo
Zestimate® history
Owner options
List your home for rent
$4,512/mo
Rent Zestimate®
Find your next renter with Zillow Rental Manager. Plus, with online applications, you can quickly screen prospective tenants – for free.
$4,512/mo
Rent Zestimate®
Refinance and save
$7,850/mo
Est. payment
Refinancing to a lower rate could help reduce your monthly payments and save thousands over the life of the loan.
$7,850/mo
Est. payment
Explore your selling options
Work with a Zillow partner agent
Leverage their expertise and Zillow's premium Showcase listings to get your home seen by more buyers.
Get startedList with your own agent
Get your home in front of millions of buyers by listing it on Zillow.
Learn how to do itSell it yourself
Take full control of how buyers see your home on Zillow by listing For Sale by Owner (FSBO).
List your homeWhat's special
Zillow last checked:
Listing updated:
Listed by:
Conrad Steller 303-539-5228 conradcontracts@stellerrealestate.com,
The Steller Group, Inc
Bought with:
Peter Sotiropoulos, 100068938
Live West Realty
Source: REcolorado as distributed by MLS GRID,MLS#: 7872529
Facts & features
Interior
Bedrooms & bathrooms
- Bedrooms: 4
- Bathrooms: 4
- Full bathrooms: 1
- 3/4 bathrooms: 2
- 1/2 bathrooms: 1
- Main level bathrooms: 2
- Main level bedrooms: 1
Primary bedroom
- Level: Main
- Area: 210 Square Feet
- Dimensions: 14 x 15
Bedroom
- Level: Upper
- Area: 121 Square Feet
- Dimensions: 11 x 11
Bedroom
- Description: Built-Ins
- Level: Upper
- Area: 121 Square Feet
- Dimensions: 11 x 11
Bedroom
- Description: Walk-In Closet, Egress
- Level: Basement
- Area: 100 Square Feet
- Dimensions: 10 x 10
Primary bathroom
- Description: En Suite, 5-Piece Bath
- Level: Main
Bathroom
- Level: Main
Bathroom
- Description: Dual Sinks
- Level: Upper
Bathroom
- Level: Basement
Bonus room
- Description: Built-Ins
- Level: Basement
- Area: 308 Square Feet
- Dimensions: 14 x 22
Dining room
- Description: Formal Dining Room
- Level: Main
- Area: 143 Square Feet
- Dimensions: 11 x 13
Dining room
- Description: Informal Dining Room
- Level: Main
- Area: 88 Square Feet
- Dimensions: 8 x 11
Kitchen
- Level: Main
- Area: 143 Square Feet
- Dimensions: 13 x 11
Living room
- Description: Wood-Burning Fireplace, Built-Ins
- Level: Main
- Area: 330 Square Feet
- Dimensions: 22 x 15
Loft
- Level: Upper
- Area: 156 Square Feet
- Dimensions: 12 x 13
Heating
- Forced Air, Natural Gas
Cooling
- Central Air
Appliances
- Included: Convection Oven, Dishwasher, Disposal, Humidifier, Microwave, Range, Refrigerator, Self Cleaning Oven
- Laundry: In Unit
Features
- Built-in Features, Eat-in Kitchen, Entrance Foyer, Five Piece Bath, Granite Counters, High Speed Internet, Kitchen Island, Open Floorplan, Primary Suite, Quartz Counters, Smoke Free, Vaulted Ceiling(s), Walk-In Closet(s)
- Flooring: Carpet, Tile
- Windows: Double Pane Windows, Window Coverings
- Basement: Bath/Stubbed,Crawl Space,Finished,Interior Entry
- Number of fireplaces: 1
- Fireplace features: Living Room, Wood Burning
- Common walls with other units/homes: No Common Walls
Interior area
- Total structure area: 3,218
- Total interior livable area: 3,218 sqft
- Finished area above ground: 2,111
- Finished area below ground: 854
Property
Parking
- Total spaces: 2
- Parking features: Concrete, Lighted
- Attached garage spaces: 2
Features
- Levels: Two
- Stories: 2
- Patio & porch: Front Porch, Patio
- Exterior features: Private Yard, Rain Gutters
- Fencing: Full
Lot
- Size: 0.33 Acres
- Features: Cul-De-Sac, Landscaped, Many Trees, Master Planned, Near Public Transit, Sprinklers In Front, Sprinklers In Rear
Details
- Parcel number: 031896584
- Special conditions: Standard
Construction
Type & style
- Home type: SingleFamily
- Architectural style: Traditional
- Property subtype: Single Family Residence
Materials
- Brick, Wood Siding
- Foundation: Concrete Perimeter, Slab
- Roof: Composition
Condition
- Updated/Remodeled
- Year built: 1982
Utilities & green energy
- Sewer: Public Sewer
- Water: Public
- Utilities for property: Cable Available, Electricity Connected, Internet Access (Wired), Natural Gas Available, Natural Gas Connected, Phone Available, Phone Connected
Community & HOA
Community
- Security: Carbon Monoxide Detector(s), Smoke Detector(s), Video Doorbell
- Subdivision: Heritage Greens
HOA
- Has HOA: Yes
- Amenities included: Clubhouse, Pool, Tennis Court(s)
- Services included: Maintenance Grounds, Trash
- HOA fee: $676 annually
- HOA name: Executive Management
- HOA phone: 720-677-6468
Location
- Region: Centennial
Financial & listing details
- Price per square foot: $365/sqft
- Tax assessed value: $1,049,800
- Annual tax amount: $5,849
- Date on market: 8/23/2024
- Listing terms: Cash,Conventional,FHA,VA Loan
- Ownership: Individual
- Electric utility on property: Yes
- Road surface type: Paved
Price history
| Date | Event | Price |
|---|---|---|
| 10/7/2024 | Sold | $1,175,000$365/sqft |
Source:  REcolorado as distributed by MLS GRID #7872529 Report a problem REcolorado as distributed by MLS GRID #7872529 Report a problem | ||
| 9/6/2024 | Pending sale | $1,175,000$365/sqft |
Source: REcolorado as distributed by MLS GRID #7872529 Report a problem | ||
| 8/22/2024 | Listed for sale | $1,175,000+35.8%$365/sqft |
Source: REcolorado as distributed by MLS GRID #7872529 Report a problem | ||
| 4/30/2024 | Sold | $865,000$269/sqft |
Source: Public Record Report a problem | ||
Public tax history
| Year | Property taxes | Tax assessment |
|---|---|---|
| 2025 | $6,202 +6% | $65,613 +31% |
| 2024 | $5,849 -3.5% | $50,083 -13.4% |
| 2023 | $6,059 -0.1% | $57,807 +20.2% |
| 2022 | $6,065 | $48,095 -2.8% |
| 2021 | -- | $49,479 -2.1% |
| 2020 | $6,190 +16.1% | $50,530 |
| 2019 | $5,332 | -- |
| 2018 | $5,332 +7.4% | $45,612 |
| 2017 | $4,967 | $45,612 +16% |
| 2016 | -- | $39,330 |
| 2015 | -- | $39,330 +16.1% |
| 2014 | $4,469 +9.5% | $33,862 +2.4% |
| 2013 | $4,083 | $33,080 |
| 2012 | -- | $33,080 |
| 2011 | $3,765 +10.4% | $33,080 +1.3% |
| 2010 | $3,412 +12.7% | $32,670 |
| 2009 | $3,026 | $32,670 +4.1% |
| 2008 | -- | $31,378 |
| 2007 | -- | $31,378 +3% |
| 2006 | -- | $30,471 |
| 2005 | -- | $30,471 +5.5% |
| 2002 | $2,371 +3.2% | $28,870 +16.6% |
| 2001 | $2,297 | $24,750 |
Find assessor info on the county website
Neighborhood: 80122
Nearby homes
- $1,055,5003 bd3 ba3k sqft7719 S Glencoe Way, Centennial, CO 80122Off Market
- $1,300,0005 bd4 ba4.3k sqft7700 S Glencoe Way, Centennial, CO 80122Sold

- $1,051,8004 bd3 ba2.8k sqft7701 S Forest St, Centennial, CO 80122Off Market
- $1,226,6004 bd3 ba3.4k sqft7702 S Forest St, Centennial, CO 80122Off Market
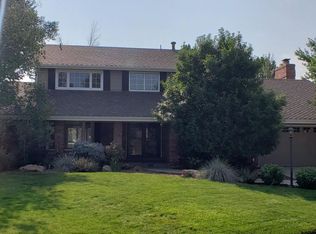
- $1,122,0005 bd4 ba4k sqft7729 S Glencoe Way, Centennial, CO 80122Off Market
- $1,220,8004 bd3 ba3k sqft7710 S Glencoe Way, Centennial, CO 80122Off Market
- $1,020,9003 bd4 ba2.4k sqft7720 S Glencoe Way, Centennial, CO 80122Off Market
- $1,053,2005 bd3 ba3.3k sqft7705 S Forest St, Centennial, CO 80122Off Market
Nearby schools
GreatSchools rating
- 7/10Ford ElementaryGrades: K-5Distance: 0.7 mi
- 8/10Newton Middle SchoolGrades: 6-8Distance: 1.5 mi
- 8/10Arapahoe High SchoolGrades: 9-12Distance: 2 mi
Schools provided by the listing agent
- Elementary: Lois Lenski
- Middle: Newton
- High: Arapahoe
- District: Littleton 6
Source: REcolorado as distributed by MLS GRID. This data may not be complete. We recommend contacting the local school district to confirm school assignments for this home.
Get a cash offer in 3 minutes
Find out how much your home could sell for in as little as 3 minutes with a no-obligation cash offer.
Estimated market value
$1,180,000
Get a cash offer in 3 minutes
Find out how much your home could sell for in as little as 3 minutes with a no-obligation cash offer.
Estimated market value
$1,180,000
- Colorado
- Arapahoe County
- Centennial
- 80122
- 7709 S Glencoe Way
Nearby cities
Nearby zip codes
Other Centennial Topics
