Welcome to this light-filled, charming end unit townhome in the highly desirable Spring Creek at Foxridge community. Pride in ownership throughout. The main floor showcases an airy open layout with vaulted ceilings and skylights that pour in natural light. A cozy fireplace anchors the living area, and sliding doors lead to a private patio —perfect for morning coffee or evening relaxation. The spacious kitchen allows for plenty of counter space and bar seating. Upstairs, two generous bedroom suites provide comfort and flexibility. The primary retreat features soaring ceilings, a bay-window, and a five-piece bath. The secondary suite includes vaulted ceilings, bay window sitting-seat and a full bath, making it ideal for family, guests, or a home office. The unfinished basement adds even more possibilities—whether you envision a third bedroom, rec room, or home gym. With an egress window and plumbing rough-in already in place, it's ready for future expansion. Two car attached garage has plenty of room for storage and two cars. Outdoor living is equally impressive. Updates in the last 10 years include; Anderson windows in 2019, washer/dryer 2020, carpet 2021, furnace/AC 2016 to just name a few. The Willow Creek Trail system just out your door, where miles of walking and biking await. With HOA-maintained exteriors & landscaping, snow removal & trash, you’ll enjoy low-maintenance living in a beautifully kept neighborhood. Ideally located near shopping, dining, fitness centers, and within the top-rated Cherry Creek School District, this home truly combines space, updates, and an unbeatable location. Don't wait, this floor plan does not come on often.
Sold for $460,000
$460,000
7709 S Monaco Circle, Centennial, CO 80112
2beds
2,372sqft
Townhouse
Built in 1994
1,481 Square Feet Lot
$447,300 Zestimate®
$194/sqft
$3,120 Estimated rent
Home value
$447,300
$416,000 - $479,000
$3,120/mo
Zestimate® history
Owner options
List your home for rent
$3,120/mo
Rent Zestimate®
Find your next renter with Zillow Rental Manager. Plus, with online applications, you can quickly screen prospective tenants – for free.
$3,120/mo
Rent Zestimate®
Refinance and save
$3,140/mo
Est. payment
Refinancing to a lower rate could help reduce your monthly payments and save thousands over the life of the loan.
$3,140/mo
Est. payment
Explore your selling options
Work with a Zillow partner agent
Leverage their expertise and Zillow's premium Showcase listings to get your home seen by more buyers.
Get startedList with your own agent
Get your home in front of millions of buyers by listing it on Zillow.
Learn how to do itSell it yourself
Take full control of how buyers see your home on Zillow by listing For Sale by Owner (FSBO).
List your homeWhat's special
Cozy fireplacePrivate patioFive-piece bathVaulted ceilingsGenerous bedroom suitesSpacious kitchenBay window
Zillow last checked:
Listing updated:
Listed by:
Corey Martin 720-350-3363 corey@martinhomegroup.com,
Keller Williams DTC
Bought with:
Megan Harper, 100068185
Milehimodern
Source: REcolorado as distributed by MLS GRID,MLS#: 6001159
Facts & features
Interior
Bedrooms & bathrooms
- Bedrooms: 2
- Bathrooms: 3
- Full bathrooms: 2
- 1/2 bathrooms: 1
- Main level bathrooms: 1
Bedroom
- Features: Primary Suite
- Level: Upper
Bedroom
- Level: Upper
Bathroom
- Features: En Suite Bathroom, Primary Suite
- Level: Upper
Bathroom
- Features: En Suite Bathroom
- Level: Upper
Bathroom
- Level: Main
Kitchen
- Level: Main
Laundry
- Level: Main
Living room
- Level: Main
Heating
- Forced Air
Cooling
- Central Air
Appliances
- Included: Dishwasher, Disposal, Dryer, Microwave, Oven, Range, Refrigerator
- Laundry: In Unit, Laundry Closet
Features
- Five Piece Bath, Open Floorplan, Primary Suite, Radon Mitigation System, Smoke Free, Walk-In Closet(s)
- Flooring: Carpet, Vinyl
- Windows: Double Pane Windows, Window Coverings
- Basement: Daylight,Full,Sump Pump,Unfinished
- Number of fireplaces: 1
- Fireplace features: Gas Log, Great Room
- Common walls with other units/homes: End Unit,1 Common Wall
Interior area
- Total structure area: 2,372
- Total interior livable area: 2,372 sqft
- Finished area above ground: 1,615
- Finished area below ground: 0
Property
Parking
- Total spaces: 2
- Parking features: Garage - Attached
- Attached garage spaces: 2
Features
- Levels: Two
- Stories: 2
- Patio & porch: Patio
- Exterior features: Private Yard
Lot
- Size: 1,481 Square Feet
- Features: Greenbelt
Details
- Parcel number: 033407890
- Special conditions: Standard
Construction
Type & style
- Home type: Townhouse
- Property subtype: Townhouse
- Attached to another structure: Yes
Materials
- Frame
- Foundation: Slab
- Roof: Composition
Condition
- Year built: 1994
Utilities & green energy
- Sewer: Public Sewer
- Water: Public
Community & HOA
Community
- Subdivision: Spring Creek At Foxridge
HOA
- Has HOA: Yes
- Services included: Insurance, Maintenance Structure, Recycling, Road Maintenance, Snow Removal, Trash, Water
- HOA fee: $427 monthly
- HOA name: Fox Pointe
- HOA phone: 303-459-4919
Location
- Region: Centennial
Financial & listing details
- Price per square foot: $194/sqft
- Tax assessed value: $524,900
- Annual tax amount: $2,602
- Date on market: 10/3/2025
- Listing terms: Cash,Conventional,FHA,VA Loan
- Exclusions: None
- Ownership: Estate
Price history
| Date | Event | Price |
|---|---|---|
| 11/26/2025 | Sold | $460,000-1.1%$194/sqft |
Source:  REcolorado as distributed by MLS GRID #6001159 Report a problem REcolorado as distributed by MLS GRID #6001159 Report a problem | ||
| 11/6/2025 | Pending sale | $465,000$196/sqft |
Source: REcolorado as distributed by MLS GRID #6001159 Report a problem | ||
| 10/22/2025 | Price change | $465,000-4.1%$196/sqft |
Source: REcolorado as distributed by MLS GRID #6001159 Report a problem | ||
| 10/3/2025 | Listed for sale | $485,000+148.1%$204/sqft |
Source: REcolorado as distributed by MLS GRID #6001159 Report a problem | ||
| 10/6/1999 | Sold | $195,500+40%$82/sqft |
Source: Public Record Report a problem | ||
| 9/2/1994 | Sold | $139,671$59/sqft |
Source: Public Record Report a problem | ||
Public tax history
| Year | Property taxes | Tax assessment |
|---|---|---|
| 2025 | $2,602 +12.2% | $32,806 +6.8% |
| 2024 | $2,318 +3.6% | $30,726 -11.6% |
| 2023 | $2,238 -0.6% | $34,746 +19.8% |
| 2022 | $2,252 | $28,995 -2.8% |
| 2021 | -- | $29,830 +13.6% |
| 2020 | $1,924 +10% | $26,248 |
| 2019 | $1,750 | $26,248 +8.1% |
| 2018 | $1,750 +1.2% | $24,286 |
| 2017 | $1,729 | $24,286 +3.7% |
| 2016 | -- | $23,418 |
| 2015 | -- | $23,418 +35% |
| 2014 | -- | $17,353 +15% |
| 2013 | $1,072 | $15,090 |
| 2012 | -- | $15,090 |
| 2011 | $1,775 +2.6% | $15,090 -14.5% |
| 2010 | $1,731 -15% | $17,640 |
| 2009 | $2,036 | $17,640 -14.5% |
| 2008 | -- | $20,624 |
| 2007 | -- | $20,624 +12% |
| 2006 | -- | $18,411 |
| 2005 | -- | $18,411 -5.1% |
| 2002 | $1,812 +16.6% | $19,400 +25.2% |
| 2001 | $1,555 | $15,500 |
Find assessor info on the county website
Neighborhood: 80112
Nearby homes
- $535,0002 bd4 ba2.3k sqft7711 S Monaco Cir E, Centennial, CO 80112For Sale
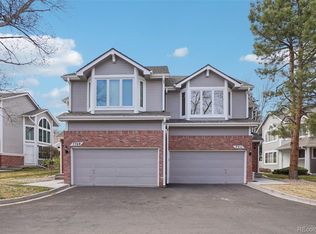
- $459,9002 bd3 ba1.8k sqft7707 S Monaco Cir E, Centennial, CO 80112Sold
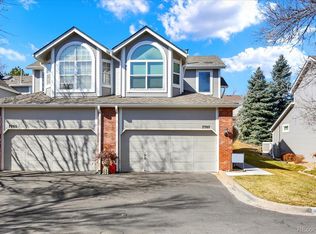
- $540,0002 bd3 ba2.5k sqft7713 S Monaco Cir E, Centennial, CO 80112Sold

- $528,6002 bd3 ba1.8k sqft7715 S Monaco Cir E, Centennial, CO 80112Off Market
- $635,0003 bd4 ba2.5k sqft7710 S Monaco Cir E UNIT E, Englewood, CO 80112Sold
- $419,6002 bd3 ba1.2k sqft7705 S Monaco Cir E, Centennial, CO 80112Off Market
- $635,0002 bd4 ba1.7k sqft7710 S Monaco Cir E, Centennial, CO 80112Sold
- $475,5002 bd2 ba1.6k sqft7717 S Monaco Cir E, Centennial, CO 80112Off Market
Nearby schools
GreatSchools rating
- 8/10Dry Creek Elementary SchoolGrades: PK-5Distance: 0.7 mi
- 8/10West Middle SchoolGrades: 6-8Distance: 3.2 mi
- 9/10Cherry Creek High SchoolGrades: 9-12Distance: 4.1 mi
Schools provided by the listing agent
- Elementary: Dry Creek
- Middle: West
- High: Cherry Creek
- District: Cherry Creek 5
Source: REcolorado as distributed by MLS GRID. This data may not be complete. We recommend contacting the local school district to confirm school assignments for this home.
Get a cash offer in 3 minutes
Find out how much your home could sell for in as little as 3 minutes with a no-obligation cash offer.
Estimated market value
$447,300
Get a cash offer in 3 minutes
Find out how much your home could sell for in as little as 3 minutes with a no-obligation cash offer.
Estimated market value
$447,300
- Colorado
- Arapahoe County
- Centennial
- 80112
- 7709 S Monaco Circle
Nearby cities
Nearby zip codes
Other Centennial Topics
