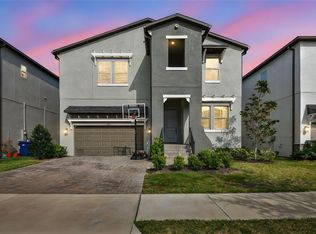
Under Construction. The Ohio floor plan welcomes you in from the covered porch to the inviting foyer, embracing an open-concept design. A bedroom on the first floor is perfect for family or overnight guests, and the interconnected family room, kitchen and cafe set the stage for entertaining or making family memories on special occasions. Upstairs, an enlarged loft is big enough for a pool table, and the luxurious owner's suite flows seamlessly into a large owner's bath with dual sinks and a walk-in closet. Interior photos disclosed are different from the actual model being built.
This property is not currently displayed as for sale or rent on Zillow. This may be different from what's on other websites or public sources.