A carefully remodeled 1925 Tudor on a beautiful, tree-lined Eastmoreland street. Original details preserve the soul of the era, and an exceptionally modern floorplan make the home ideal for today. This is the FIRST time on the market, with only three owners. An understated timber clad exterior and winding path take you to the front door. The friendly entry is a cathedral ceiling with French doors to the living room; custom bookshelves, built-ins, hardwood floors, gas fireplace, too many windows to count, and a view through French doors of the architect designed backyard/courtyard. Your first impression is WOW, and that feeling continues. Remodeled kitchen with quality inset cabinetry, high-end stainless appliances, coffee nook, butcher block & solid stone counters, timeless tile. Skylights fill the adjoining family room with soft natural light. Remarkable indoor/outdoor connection and entertaining areas. Dining room is spacious and filled with detail; every day use will feel special, and also dressed & ready to entertain. Amazing main floor office with stunning leaded glass windows. Necessary modern updates blend with original features all throughout the home; coved ceilings, crown moldings, built-in window screens, original doorknobs, nooks. The primary bedroom suite has FOUR closets, the attached bath has double sinks, marble counters & gorgeous new tile shower surround. A total of 4 bedrooms + office. Downstairs, a cozy family room provides the perfect retreat for movie nights or guests. A rare find to have living room, family room and bonus room! Step outside to renowned Barbara Fealy designed backyard — an urban sanctuary framed by lush landscaping and mature trees, courtyard, winding paths and garden beds. Detached garage is oversized. Eastmoreland is moments from the convenience of Woodstock, charm of Sellwood, and beautiful Reed College campus. A comfortable, functional and elevated home, this elusive Eastmoreland home delivers it all. Open Sunday 11am - 2pm [Home Energy Score = 1. HES Report at https://rpt.greenbuildingregistry.com/hes/OR10242387]
Sold
$1,275,000
7709 SE 31st Ave, Portland, OR 97202
4beds
3,193sqft
Residential, Single Family Residence
Built in 1925
7,405 Square Feet Lot
$1,266,000 Zestimate®
$399/sqft
$4,377 Estimated rent
Home value
$1,266,000
$1.18M - $1.37M
$4,377/mo
Zestimate® history
Owner options
List your home for rent
$4,377/mo
Rent Zestimate®
Find your next renter with Zillow Rental Manager. Plus, with online applications, you can quickly screen prospective tenants – for free.
$4,377/mo
Rent Zestimate®
Refinance and save
$6,410/mo
Est. payment
Refinancing to a lower rate could help reduce your monthly payments and save thousands over the life of the loan.
$6,410/mo
Est. payment
Explore your selling options
Work with a Zillow partner agent
Leverage their expertise and Zillow's premium Showcase listings to get your home seen by more buyers.
Get startedList with your own agent
Get your home in front of millions of buyers by listing it on Zillow.
Learn how to do itSell it yourself
Take full control of how buyers see your home on Zillow by listing For Sale by Owner (FSBO).
List your homeWhat's special
Modern floorplanGas fireplaceRemodeled kitchenAttached bathEntertaining areasFrench doorsTimber clad exterior
Zillow last checked:
Listing updated:
Listed by:
Temara Presley neportland@johnlscott.com,
John L. Scott Portland Central,
Eva Sanders 503-705-0755,
John L. Scott Portland Central
Bought with:
Zachary Eaton, 201206055
Keller Williams Realty Professionals
Source: RMLS (OR),MLS#: 382790979
Facts & features
Interior
Bedrooms & bathrooms
- Bedrooms: 4
- Bathrooms: 3
- Full bathrooms: 2
- Partial bathrooms: 1
- Main level bathrooms: 1
Rooms
- Room types: Office, Bedroom 4, Bonus Room, Bedroom 2, Bedroom 3, Dining Room, Family Room, Kitchen, Living Room, Primary Bedroom
Primary bedroom
- Features: Bathroom, Closet, Wallto Wall Carpet
- Level: Upper
- Area: 255
- Dimensions: 17 x 15
Bedroom 2
- Features: Wallto Wall Carpet
- Level: Upper
- Area: 144
- Dimensions: 12 x 12
Bedroom 3
- Features: Wallto Wall Carpet
- Level: Upper
- Area: 132
- Dimensions: 12 x 11
Bedroom 4
- Features: Closet, Wallto Wall Carpet
- Level: Main
- Area: 120
- Dimensions: 10 x 12
Dining room
- Features: Builtin Features, Hardwood Floors
- Level: Main
- Area: 182
- Dimensions: 14 x 13
Family room
- Features: Family Room Kitchen Combo, Fireplace, French Doors, Hardwood Floors, Skylight
- Level: Main
- Area: 210
- Dimensions: 15 x 14
Kitchen
- Features: Builtin Range, Family Room Kitchen Combo, Gas Appliances, Gourmet Kitchen, Hardwood Floors, Island, Microwave, Builtin Oven, Free Standing Refrigerator, Quartz
- Level: Main
- Area: 196
- Width: 14
Living room
- Features: Builtin Features, Fireplace, French Doors, Hardwood Floors
- Level: Main
- Area: 375
- Dimensions: 25 x 15
Office
- Features: Hardwood Floors
- Level: Main
- Area: 100
- Dimensions: 10 x 10
Heating
- Forced Air, Fireplace(s)
Appliances
- Included: Built-In Range, Convection Oven, Cooktop, Dishwasher, Disposal, Free-Standing Refrigerator, Gas Appliances, Microwave, Range Hood, Stainless Steel Appliance(s), Washer/Dryer, Built In Oven, Gas Water Heater
- Laundry: Laundry Room
Features
- High Ceilings, Quartz, Closet, Built-in Features, Family Room Kitchen Combo, Gourmet Kitchen, Kitchen Island, Bathroom, Tile
- Flooring: Hardwood, Tile, Wall to Wall Carpet
- Doors: French Doors
- Windows: Storm Window(s), Skylight(s)
- Basement: Exterior Entry,Partial,Partially Finished
- Number of fireplaces: 2
- Fireplace features: Gas
Interior area
- Total structure area: 3,193
- Total interior livable area: 3,193 sqft
Property
Parking
- Total spaces: 1
- Parking features: Driveway, Garage Door Opener, Detached
- Garage spaces: 1
- Has uncovered spaces: Yes
Features
- Stories: 3
- Patio & porch: Patio
- Exterior features: Fire Pit, Garden, Gas Hookup, Yard
- Fencing: Fenced
Lot
- Size: 7,405 Square Feet
- Dimensions: 75 x 100
- Features: Level, SqFt 7000 to 9999
Details
- Additional structures: GasHookup, ToolShed
- Parcel number: R152444
Construction
Type & style
- Home type: SingleFamily
- Architectural style: English,Tudor
- Property subtype: Residential, Single Family Residence
Materials
- Brick, Cedar, Shake Siding
- Roof: Composition
Condition
- Updated/Remodeled
- New construction: No
- Year built: 1925
Utilities & green energy
- Gas: Gas Hookup, Gas
- Sewer: Public Sewer
- Water: Public
- Utilities for property: Cable Connected
Community & HOA
Community
- Security: Security System Owned
- Subdivision: Eastmoreland
HOA
- Has HOA: No
Location
- Region: Portland
Financial & listing details
- Price per square foot: $399/sqft
- Tax assessed value: $992,340
- Annual tax amount: $16,133
- Date on market: 10/24/2025
- Cumulative days on market: 3 days
- Listing terms: Cash,Conventional,FHA,VA Loan
- Road surface type: Paved
Price history
| Date | Event | Price |
|---|---|---|
| 11/21/2025 | Sold | $1,275,000-3.8%$399/sqft |
Source:  RMLS (OR) #382790979 Report a problem RMLS (OR) #382790979 Report a problem | ||
| 10/27/2025 | Pending sale | $1,325,000$415/sqft |
Source: RMLS (OR) #382790979 Report a problem | ||
| 10/24/2025 | Listed for sale | $1,325,000+97.6%$415/sqft |
Source: RMLS (OR) #382790979 Report a problem | ||
| 6/13/2011 | Sold | $670,500$210/sqft |
Source: Public Record Report a problem | ||
Public tax history
| Year | Property taxes | Tax assessment |
|---|---|---|
| 2025 | $16,134 +3.7% | $598,760 +3% |
| 2024 | $15,554 +4% | $581,330 +3% |
| 2023 | $14,956 +2.2% | $564,400 +3% |
| 2022 | $14,632 +1.7% | $547,970 +3% |
| 2021 | $14,384 +9% | $532,010 +3% |
| 2020 | $13,196 +3.8% | $516,520 +3% |
| 2019 | $12,710 | $501,480 +3% |
| 2018 | $12,710 +3% | $486,880 +3% |
| 2017 | $12,337 +14% | $472,700 +3% |
| 2016 | $10,821 | $458,940 +3% |
| 2015 | $10,821 +2.7% | $445,580 +3% |
| 2014 | $10,537 +4% | $432,610 +3% |
| 2013 | $10,136 +13.8% | $420,010 +3% |
| 2012 | $8,911 +1% | $407,780 +3% |
| 2011 | $8,824 +5.4% | $395,910 +3% |
| 2010 | $8,372 +2.7% | $384,380 +3% |
| 2009 | $8,153 +6% | $373,190 +3% |
| 2008 | $7,694 +0.3% | $362,330 +3% |
| 2007 | $7,671 +11.4% | $351,780 +3% |
| 2006 | $6,889 +4.7% | $341,540 +3% |
| 2005 | $6,579 -8.2% | $331,600 +3% |
| 2004 | $7,166 +2.8% | $321,950 +3% |
| 2003 | $6,970 +8.3% | $312,580 +3% |
| 2002 | $6,436 +7.4% | $303,480 +6.1% |
| 2000 | $5,993 | $286,070 |
Find assessor info on the county website
Neighborhood: Eastmoreland
Nearby homes
- $818,6003 bd2 ba2k sqft7637 SE 31st Ave, Portland, OR 97202Off Market
- $841,2004 bd1 ba2.1k sqft7715 SE 31st Ave, Portland, OR 97202Off Market
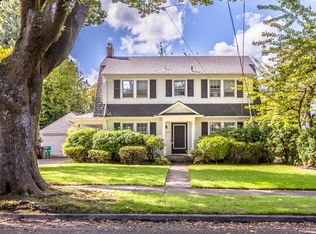
- $798,300-- bd1 ba2.7k sqft7700 SE 30th Ave, Portland, OR 97202Off Market
- $986,900-- bd1 ba2.7k sqft7700 SE 30th Ave, Portland, OR 97202Off Market
- $1,442,1005 bd3 ba4.4k sqft7720 SE 30th Ave, Portland, OR 97202Off Market
- $889,9004 bd1 ba2.6k sqft7640 SE 30th Ave, Portland, OR 97202Off Market
- $1,056,4003 bd2 ba3.1k sqft7629 SE 31st Ave, Portland, OR 97202Off Market
- $966,1003 bd3 ba3k sqft7730 SE 30th Ave, Portland, OR 97202Off Market
Nearby schools
GreatSchools rating
- 9/10Duniway Elementary SchoolGrades: K-5Distance: 0.2 mi
- 8/10Sellwood Middle SchoolGrades: 6-8Distance: 1 mi
- 7/10Cleveland High SchoolGrades: 9-12Distance: 2.1 mi
Schools provided by the listing agent
- Elementary: Duniway
- Middle: Sellwood
- High: Cleveland
Source: RMLS (OR). This data may not be complete. We recommend contacting the local school district to confirm school assignments for this home.
Get a cash offer in 3 minutes
Find out how much your home could sell for in as little as 3 minutes with a no-obligation cash offer.
Estimated market value
$1,266,000
Get a cash offer in 3 minutes
Find out how much your home could sell for in as little as 3 minutes with a no-obligation cash offer.
Estimated market value
$1,266,000
- Oregon
- Multnomah County
- Portland
- 97202
- Eastmoreland
- 7709 SE 31st Ave
