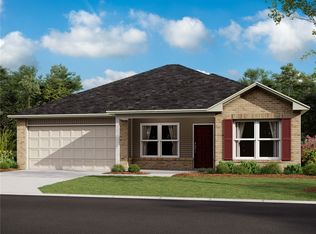
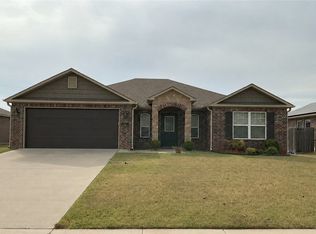
Come see this affordable 3bd/2ba split floor plan located in Bentonville West School District. This house includes 9' ceilings and vinyl plank flooring in the living room, kitchen, and dining areas. Kitchen features a 16' flush mount counter top open to living area, stainless steel appliances, over-sized sink, and pantry. Enjoy the deck off of dining/kitchen with views and sounds of trees, birds, and the small creek. Get up to $2500 of closing costs paid w/ preferred lender. Ask about promotions!!!
This property is not currently displayed as for sale or rent on Zillow. This may be different from what's on other websites or public sources.