Sparkling lakefront gem is furnished and move-in ready for immediate occupancy. Fantastic home perched at end of a cul-de-sac in the heart of Monterey. This gorgeous home has undergone a total renovation and boasts gleaming porcelain floors throughout. Loaded kitchen with Cristallo quartzite counters, extra-thick 3 cm, white shaker cabinets, under-counter lighting, pantry with pullouts, GE Monogram appliances and more. Large, renovated owner’s suite with soothing lake views and comes complete with two walk-in closets. Gorgeous new bath with walk-in shower and jacuzzi tub with mother-of-pearl tile backdrop. Fresh exterior paint, newer HVAC, water heater, two-above ground propane tanks and generator plug hookup, and eight types of fruit trees. Three-car garage with electric car hookup and third bay air conditioned. Hurricane protection, with electric shutters on lanai and front entry, and manual shutters elsewhere complete the package. Monterey is an active, sought-after community less than three miles to the beach, Mercato and Waterside. Amenities include 24-hour guarded gate, renovated club and fitness center, billiards, heated lap pool, basketball and pickleball court, new play area, active tennis with pro and three lighted Har-Tru tennis courts. A-rated public schools and three excellent private schools within three miles. Please enjoy the video of this beautiful home and neighborhood, which you can find in the virtual tour link.
Sold for $1,800,000
$1,800,000
7709 Santa Margherita WAY, NAPLES, FL 34109
4beds
2,827sqft
Single Family Residence
Built in 2000
0.42 Acres Lot
$1,887,500 Zestimate®
$637/sqft
$6,183 Estimated rent
Home value
$1,887,500
$1.68M - $2.11M
$6,183/mo
Zestimate® history
Owner options
List your home for rent
$6,183/mo
Rent Zestimate®
Find your next renter with Zillow Rental Manager. Plus, with online applications, you can quickly screen prospective tenants – for free.
$6,183/mo
Rent Zestimate®
Refinance and save
$15,850/mo
Est. payment
Refinancing to a lower rate could help reduce your monthly payments and save thousands over the life of the loan.
$15,850/mo
Est. payment
Explore your selling options
Work with a Zillow partner agent
Leverage their expertise and Zillow's premium Showcase listings to get your home seen by more buyers.
Get startedList with your own agent
Get your home in front of millions of buyers by listing it on Zillow.
Learn how to do itSell it yourself
Take full control of how buyers see your home on Zillow by listing For Sale by Owner (FSBO).
List your homeWhat's special
Fruit treesSoothing lake viewsCristallo quartzite countersGleaming porcelain floorsElectric shutters on lanaiJacuzzi tubFresh exterior paint
Zillow last checked:
Listing updated:
Listed by:
Dave Renner 239-784-5552,
Premier Sotheby's Int'l Realty,
Ann Renner 239-784-5555,
Premier Sotheby's Int'l Realty
Bought with:
Britta Schulze
Waterfront Realty Group Inc
Source: SWFLMLS,MLS#: 224085722 Originating MLS: Naples
Originating MLS: NaplesFacts & features
Interior
Bedrooms & bathrooms
- Bedrooms: 4
- Bathrooms: 3
- Full bathrooms: 3
Rooms
- Room types: Family Room, Screened Lanai/Porch, Workshop
Bedroom
- Features: Master BR Ground, Split Bedrooms
Dining room
- Features: Breakfast Room, Formal
Kitchen
- Features: Built-In Desk, Island, Pantry
Heating
- Central
Cooling
- Central Air
Appliances
- Included: Electric Cooktop, Dishwasher, Disposal, Dryer, Microwave, Range, Refrigerator/Icemaker, Reverse Osmosis, Self Cleaning Oven, Washer
- Laundry: Inside, Laundry Tub
Features
- Built-In Cabinets, Closet Cabinets, Coffered Ceiling(s), Custom Mirrors, Foyer, French Doors, Laundry Tub, Pantry, Pull Down Stairs, Smoke Detectors, Volume Ceiling, Walk-In Closet(s), Family Room, Laundry in Residence, Screened Lanai/Porch, Workshop
- Flooring: Tile
- Doors: French Doors
- Windows: Shutters, Shutters Electric, Shutters - Manual
- Has fireplace: No
- Furnished: Yes
Interior area
- Total structure area: 4,828
- Total interior livable area: 2,827 sqft
Property
Parking
- Total spaces: 3
- Parking features: Driveway, Attached
- Attached garage spaces: 3
- Has uncovered spaces: Yes
Features
- Stories: 1
- Patio & porch: Screened Lanai/Porch
- Has private pool: Yes
- Pool features: Community, In Ground, Equipment Stays, Electric Heat, Pool Bath, Screen Enclosure
- Spa features: Bath
- Has view: Yes
- View description: Lake
- Has water view: Yes
- Water view: Lake
- Waterfront features: Lake
- Frontage type: Lakefront
Lot
- Size: 0.42 Acres
- Features: Cul-De-Sac, Irregular Lot
Details
- Additional structures: Cabana, Tennis Court(s)
- Parcel number: 80445301452
Construction
Type & style
- Home type: SingleFamily
- Architectural style: Ranch
- Property subtype: Single Family Residence
Materials
- Block, Stucco
- Foundation: Concrete Block
- Roof: Tile
Condition
- New construction: No
- Year built: 2000
Utilities & green energy
- Gas: Propane
- Water: Central
Community & HOA
Community
- Features: Clubhouse, Pool, Fitness Center, Sidewalks, Street Lights, Tennis Court(s), Gated
- Security: Security System, Smoke Detector(s), Gated Community
- Subdivision: MONTEREY
HOA
- Has HOA: Yes
- Amenities included: Basketball Court, Barbecue, Bike And Jog Path, Billiard Room, Cabana, Clubhouse, Pool, Community Room, Fitness Center, Internet Access, Pickleball, Play Area, Sidewalk, Streetlight, Tennis Court(s), Underground Utility
- HOA fee: $4,536 annually
Location
- Region: Naples
Financial & listing details
- Price per square foot: $637/sqft
- Tax assessed value: $1,508,169
- Annual tax amount: $10,617
- Date on market: 10/25/2024
- Lease term: Buyer Finance/Cash
- Contingency: See Remarks
Price history
| Date | Event | Price |
|---|---|---|
| 12/16/2024 | Sold | $1,800,000-9.8%$637/sqft |
Source:  SWFLMLS #224085722 Report a problem SWFLMLS #224085722 Report a problem | ||
| 11/5/2024 | Pending sale | $1,995,000$706/sqft |
Source: SWFLMLS #224085722 Report a problem | ||
| 10/25/2024 | Listed for sale | $1,995,000$706/sqft |
Source: SWFLMLS #224085722 Report a problem | ||
| 9/6/2024 | Listing removed | $1,995,000$706/sqft |
Source: SWFLMLS #224015697 Report a problem | ||
| 8/21/2024 | Price change | $1,995,000-4.3%$706/sqft |
Source: SWFLMLS #224015697 Report a problem | ||
| 8/5/2024 | Price change | $2,085,000-5%$738/sqft |
Source: SWFLMLS #224015697 Report a problem | ||
| 5/28/2024 | Price change | $2,195,000-4.4%$776/sqft |
Source: SWFLMLS #224015697 Report a problem | ||
| 4/12/2024 | Price change | $2,295,000-4.2%$812/sqft |
Source: SWFLMLS #224015697 Report a problem | ||
| 2/15/2024 | Listed for sale | $2,395,000+183.4%$847/sqft |
Source: SWFLMLS #224015697 Report a problem | ||
| 12/15/2016 | Sold | $845,000-5.6%$299/sqft |
Source: Public Record Report a problem | ||
| 9/20/2016 | Listed for sale | $895,000$317/sqft |
Source: John R. Wood Properties #216059171 Report a problem | ||
Public tax history
| Year | Property taxes | Tax assessment |
|---|---|---|
| 2025 | $14,225 +33.1% | $1,508,169 +33.6% |
| 2024 | $10,686 +3.1% | $1,128,679 +3% |
| 2023 | $10,368 -3.3% | $1,095,805 +3% |
| 2022 | $10,720 -1.2% | $1,063,888 +3% |
| 2021 | $10,854 +2.2% | $1,032,901 +5.2% |
| 2020 | $10,615 +8.2% | $982,107 +9% |
| 2019 | $9,810 -2.2% | $900,788 +2.8% |
| 2018 | $10,029 -2.1% | $876,451 +10% |
| 2017 | $10,243 +14.6% | $796,774 +37.6% |
| 2016 | $8,940 +46.2% | $579,131 +0.7% |
| 2015 | $6,117 -0.8% | $575,105 +10.5% |
| 2014 | $6,166 +2.8% | $520,541 +1.6% |
| 2013 | $5,997 +0.6% | $512,109 +1.9% |
| 2012 | $5,963 +3.8% | $502,713 +3.3% |
| 2011 | $5,745 -5.7% | $486,615 +1.7% |
| 2010 | $6,090 +6.3% | $478,685 -8.8% |
| 2009 | $5,728 | $524,910 -8.6% |
| 2008 | $5,728 -7.5% | $574,336 +3% |
| 2007 | $6,196 -3.1% | $557,608 +2.5% |
| 2006 | $6,391 | $544,008 +3% |
| 2005 | $6,391 +2.3% | $528,163 +3% |
| 2004 | $6,249 -3.1% | $512,780 -0.7% |
| 2003 | $6,447 +1.8% | $516,203 +8.4% |
| 2002 | $6,334 -46.7% | $476,229 +8.8% |
| 2001 | $11,876 +499.7% | $437,654 |
| 2000 | $1,980 | -- |
Find assessor info on the county website
Neighborhood: 34109
Nearby homes
- $1,892,4004 bd4 ba3.3k sqft7707 Santa Margherita Way, Naples, FL 34109Off Market
- $2,338,6005 bd6 ba4.4k sqft7711 Santa Margherita Way, Naples, FL 34109Off Market
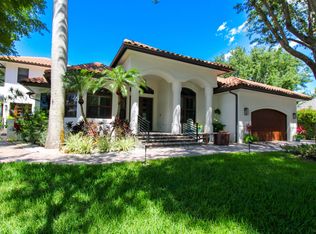
- $2,056,9004 bd5 ba4.6k sqft7705 Santa Margherita Way, Naples, FL 34109Off Market
- $2,153,8004 bd3 ba3.2k sqft7710 Santa Margherita Way, Naples, FL 34109Off Market
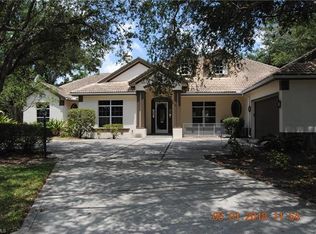
- $1,850,400-- bd-- ba3.5k sqft7708 Santa Margherita Way, Naples, FL 34109Off Market
- $1,710,1004 bd4 ba3k sqft7706 Santa Margherita Way, Naples, FL 34109Off Market
- $2,202,2004 bd3 ba3.7k sqft7674 Ponte Verde Way, Naples, FL 34109Off Market
- $1,461,100-- bd-- ba2.8k sqft7704 Santa Margherita Way, Naples, FL 34109Off Market
Nearby schools
GreatSchools rating
- 10/10Pelican Marsh Elementary SchoolGrades: PK-5Distance: 1.5 mi
- 9/10Pine Ridge Middle SchoolGrades: 6-8Distance: 1.7 mi
- 8/10Barron Collier High SchoolGrades: 9-12Distance: 1.9 mi
Schools provided by the listing agent
- Elementary: PELICAN MARSH
- Middle: PINE RIDGE
- High: BARRON COLLIER
Source: SWFLMLS. This data may not be complete. We recommend contacting the local school district to confirm school assignments for this home.


Get pre-qualified for a loan
At Zillow Home Loans, we can pre-qualify you in as little as 5 minutes with no impact to your credit score.An equal housing lender. NMLS #10287.
Sell for more on Zillow
Get a Zillow Showcase℠ listing at no additional cost and you could sell for .
$1,887,500
2% more
+$37,750
With Zillow Showcase(estimated)
$1,925,250
- Florida
- Collier County
- Naples
- 34109
- 7709 Santa Margherita WAY
Nearby cities
Nearby neighborhoods
Nearby zip codes
Other Naples Topics
