Skip main navigation
Closed
  • $6,800,000

    7709 Strait Trl, College Grove, TN 37046

    5beds
    5,507sqft
    Single Family Residence, Residential
    Built in 2022
    0.38 Acres Lot
    $6,223,200 Zestimate®
    $1,235/sqft
    $6,049 Estimated rent

    Home value

    $6,223,200

    $5.48M - $7.09M

    $6,049/mo

    Zestimate® history
    Loading
    Loading...

    Owner options

    List your home for rent

    $6,049/mo

    Rent Zestimate®

    Find your next renter with Zillow Rental Manager. Plus, with online applications, you can quickly screen prospective tenants – for free.

    Learn more

    $6,049/mo

    Rent Zestimate®

    Refinance and save

    $31,446/mo

    Est. payment

    Refinancing to a lower rate could help reduce your monthly payments and save thousands over the life of the loan.

    See today's rates

    $31,446/mo

    Est. payment

    Explore your selling options

    Work with a Zillow partner agent

    Leverage their expertise and Zillow's premium Showcase listings to get your home seen by more buyers.

    Get started

    List with your own agent

    Get your home in front of millions of buyers by listing it on Zillow.

    Learn how to do it

    Sell it yourself

    Take full control of how buyers see your home on Zillow by listing For Sale by Owner (FSBO).

    List your home

    What's special

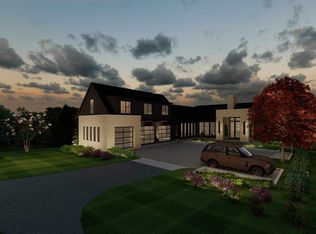
    Nestled in one of the area’s most prestigious neighborhoods, this architectural masterpiece blends sleek sophistication with warm, natural elements. From the moment you step through the dramatic steel-framed entry door, you’re greeted by soaring ceilings, expansive windows, and an open layout that floods the home with natural light. The heart of the home is a chef’s dream kitchen featuring dual waterfall islands, custom black cabinetry, integrated appliances, and designer lighting—perfect for both intimate gatherings and grand entertaining. Flowing seamlessly from the kitchen, the living space boasts a striking floor-to-ceiling fireplace and panoramic views of the wooded surroundings. Retreat to the serene primary suite, where vaulted ceilings, a statement chandelier, and a wall of glass create a private sanctuary. Every detail—from the wide-plank hardwood floors to the curated finishes—reflects uncompromising quality and style. Step outside to experience an entertainer’s paradise. A stunning covered patio with stone flooring and a cozy lounge area overlooks a beautifully landscaped backyard framed by mature trees. Enjoy evenings around the custom firepit or host unforgettable gatherings with the built-in outdoor kitchen and grilling station. For recreation and relaxation, the backyard features a professional-grade golf putting green for perfecting your short game and a spa-style plunge pool designed for ultimate tranquility. This outdoor oasis offers the perfect blend of leisure, luxury, and sophistication. Outside, the modern farmhouse-inspired exterior combines natural wood siding with bold black accents, setting the tone for refined elegance. This home offers not just a place to live, but a lifestyle defined by luxury, comfort, and connection to nature. Offering fantastic value for the neighborhood, this home is being sold fully furnished—inviting you to discover a world where every detail is designed for indulgence.

    Zillow last checked:

    Listing updated:

    Listing Provided by:

    Amy N. Pappas 615-364-7888,

    Discovery Tennessee Realty, LLC

    Bought with:

    Christopher Apple, 380178

    Discovery Tennessee Realty, LLC

    Source: RealTracs MLS as distributed by MLS GRID,MLS#: 3046215MLS Logo

    Facts & features

    Interior

    Bedrooms & bathrooms
    • Bedrooms: 5
    • Bathrooms: 6
    • Full bathrooms: 5
    • 1/2 bathrooms: 1
    • Main level bedrooms: 2
    Recreation room
    • Features: Second Floor
    • Level: Second Floor
    • Area: 532 Square Feet
    • Dimensions: 28x19
    Heating
    • Natural Gas
    Cooling
    • Central Air
    Appliances
    • Included: Built-In Gas Oven, Built-In Gas Range, Dishwasher, Disposal, Dryer, Freezer, Ice Maker, Microwave, Refrigerator, Stainless Steel Appliance(s), Washer
    Features
    • Entrance Foyer, Open Floorplan, Walk-In Closet(s), Kitchen Island
    • Flooring: Wood
    • Basement: None
    • Number of fireplaces: 2
    • Fireplace features: Wood Burning
    Interior area
    • Total structure area: 5,507
    • Total interior livable area: 5,507 sqft
    • Finished area above ground: 5,507

    Property

    Parking
    • Total spaces: 3
    • Parking features: Garage Faces Side
    • Garage spaces: 3
    Features
    • Levels: Two
    • Stories: 2
    • Patio & porch: Screened
    • Exterior features: Gas Grill
    • Has private pool: Yes
    • Pool features: In Ground, Association
    • Has spa: Yes
    • Spa features: Private
    • Fencing: Back Yard
    Lot
    • Size: 0.38 Acres
    • Dimensions: 107.3 x 150
    Details
    • Parcel number: 094136K A 03200 00020136N
    • Special conditions: Standard
    • Other equipment: Irrigation System

    Construction

    Type & style
    • Home type: SingleFamily
    • Property subtype: Single Family Residence, Residential
    Materials
    • Wood Siding
    • Roof: Metal
    Condition
    • New construction: No
    • Year built: 2022

    Utilities & green energy

    • Sewer: STEP System
    • Water: Public
    • Utilities for property: Natural Gas Available, Water Available

    Community & neighborhood

    Security
    • Security features: Security Gate, Security Guard, Security System, Smoke Detector(s)
    Location
    • Region: College Grove
    • Subdivision: Troubadour Golf And Field Club

    HOA & financial

    HOA
    • Has HOA: Yes
    • HOA fee: $715 monthly
    • Amenities included: Clubhouse, Fitness Center, Gated, Golf Course, Park, Playground, Pool, Sidewalks, Tennis Court(s)
    • Services included: Trash
    • Second HOA fee: $375 one time

    Price history

    DateEventPrice
    1/20/2026Sold$6,800,000-6.2%$1,235/sqft
    Source: RealTracs MLS as distributed by MLS GRID #3046215 Report a problem
    1/12/2026Pending sale$7,250,000$1,317/sqft
    Source: RealTracs MLS as distributed by MLS GRID #3046215 Report a problem
    11/14/2025Listed for sale$7,250,000+705.6%$1,317/sqft
    Source: RealTracs MLS as distributed by MLS GRID #3046215 Report a problem
    4/30/2021Sold$900,000$163/sqft
    Source: Public Record Report a problem

    Public tax history

    YearProperty taxesTax assessment
    2025$19,647 +77.4%$1,511,275 +156.6%
    2024$11,073 $589,000
    2023$11,073 +177.2%$589,000 +177.2%
    2022$3,995 $212,500
    2021$3,995 +219.9%$212,500 +277.8%
    2020$1,249 $56,250
    2019$1,249 $56,250

    Find assessor info on the county website

    Neighborhood: 37046

    Nearby schools

    GreatSchools rating
    Schools provided by the listing agent
    • Elementary: College Grove Elementary
    • Middle: Fred J Page Middle School
    • High: Fred J Page High School

    Source: RealTracs MLS as distributed by MLS GRID. This data may not be complete. We recommend contacting the local school district to confirm school assignments for this home.

    Get a cash offer in 3 minutes
    Find out how much your home could sell for in as little as 3 minutes with a no-obligation cash offer.
    Estimated market value
    $6,223,200
    Get a cash offer in 3 minutes
    Find out how much your home could sell for in as little as 3 minutes with a no-obligation cash offer.
    Estimated market value
    $6,223,200