This 4-bedroom, 4.5-bath two-story in Shadow Brook has been thoughtfully updated from the inside out. Wood floors and custom trim carry through the main level, where built-ins add character to the living room and a wood-burning fireplace gives it a natural gathering spot.
The kitchen is where the home really opens up with a generous island, walk-in pantry, and a layout that handles quiet weekday mornings and full-house weekends with equal ease. The adjacent hearth room, anchored by a gas fireplace, makes an easy spot to linger over coffee, and a formal dining room and sunny breakfast area give you two more distinct places to gather depending on the occasion.
Upstairs, four bedrooms and a laundry room right where you need it. The primary suite is a true retreat with a spacious primary bath and a large walk-in closet, two bedrooms share a full jack-and-jill bath, and the fourth has its own private full bath - a layout that gives everyone their space. Downstairs, a finished daylight basement adds nearly 900 square feet of flex space that can shift with you whether it's a media room, home office, gym, or sitting room when the house gets loud.
Then there's the backyard. A custom patio with hot tub turns the outdoors into a second living space. Custom landscape edging and fresh exterior paint make the whole package feel finished.
From the updated kitchen to the backyard retreat, this is a home that's been cared for and built to live in, not just look at.
Sold
Price Unknown
7709 W 145th St, Overland Park, KS 66223
4beds
3,685sqft
Single Family Residence
Built in 2002
9,490 Square Feet Lot
$675,400 Zestimate®
$--/sqft
$4,057 Estimated rent
Home value
$675,400
$635,000 - $723,000
$4,057/mo
Zestimate® history
Owner options
List your home for rent
$4,057/mo
Rent Zestimate®
Find your next renter with Zillow Rental Manager. Plus, with online applications, you can quickly screen prospective tenants – for free.
$4,057/mo
Rent Zestimate®
Refinance and save
$1,005/mo
Est. payment
Refinancing to a lower rate could help reduce your monthly payments and save thousands over the life of the loan.
$1,005/mo
Est. payment
Explore your selling options
Work with a Zillow partner agent
Leverage their expertise and Zillow's premium Showcase listings to get your home seen by more buyers.
Get startedList with your own agent
Get your home in front of millions of buyers by listing it on Zillow.
Learn how to do itSell it yourself
Take full control of how buyers see your home on Zillow by listing For Sale by Owner (FSBO).
List your homeWhat's special
Zillow last checked:
Listing updated:
Listed by:
Natalie Ricke 816-686-7304,
Real Broker, LLC
Bought with:
Krishna Chinnam, 00245999
Keller Williams Realty Partners Inc.
Source: Heartland MLS as distributed by MLS GRID,MLS#: 2614711
Facts & features
Interior
Bedrooms & bathrooms
- Bedrooms: 4
- Bathrooms: 5
- Full bathrooms: 4
- 1/2 bathrooms: 1
Dining room
- Description: Breakfast Area,Formal
Heating
- Natural Gas
Cooling
- Electric
Appliances
- Laundry: Bedroom Level, Laundry Room
Features
- Kitchen Island, Pantry, Walk-In Closet(s)
- Flooring: Carpet
- Basement: Daylight,Finished,Full
- Number of fireplaces: 2
- Fireplace features: Gas Starter, Great Room, Hearth Room
Interior area
- Total structure area: 3,685
- Total interior livable area: 3,685 sqft
- Finished area above ground: 2,785
- Finished area below ground: 900
Property
Parking
- Total spaces: 3
- Parking features: Attached, Garage Faces Front
- Attached garage spaces: 3
Features
- Patio & porch: Deck
Lot
- Size: 9,490 Square Feet
- Features: Level
Details
- Parcel number: NP78170000 0120
Construction
Type & style
- Home type: SingleFamily
- Architectural style: Traditional
- Property subtype: Single Family Residence
Materials
- Stucco & Frame
- Roof: Composition
Condition
- Year built: 2002
Utilities & green energy
- Sewer: Public Sewer
- Water: Public
Community & HOA
Community
- Subdivision: Shadow Brook
HOA
- Has HOA: Yes
- Amenities included: Play Area, Pool
- Services included: Trash
- HOA fee: $1,005 annually
- HOA name: Shadowbrook Homes Assiociation
Location
- Region: Overland Park
Financial & listing details
- Tax assessed value: $512,000
- Annual tax amount: $6,019
- Date on market: 5/7/2026
- Listing terms: Cash,Conventional,FHA,VA Loan
- Ownership: Private
Price history
| Date | Event | Price |
|---|---|---|
| 6/12/2026 | Sold | -- |
Source:  Heartland MLS as distributed by MLS GRID #2614711 Report a problem Heartland MLS as distributed by MLS GRID #2614711 Report a problem | ||
| 5/8/2026 | Pending sale | $675,000$183/sqft |
Source: Heartland MLS as distributed by MLS GRID #2614711 Report a problem | ||
| 5/7/2026 | Listed for sale | $675,000$183/sqft |
Source: Heartland MLS as distributed by MLS GRID #2614711 Report a problem | ||
| 6/20/2013 | Sold | -- |
Source: Heartland MLS as distributed by MLS GRID #45001_1819324 Report a problem | ||
Public tax history
| Year | Property taxes | Tax assessment |
|---|---|---|
| 2025 | $6,019 -1.4% | $58,880 -1.2% |
| 2024 | $6,108 -1.3% | $59,570 +0.3% |
| 2023 | $6,191 +3.6% | $59,386 +5.5% |
| 2022 | $5,977 | $56,304 +15.8% |
| 2021 | -- | $48,622 +2.2% |
| 2020 | $5,352 | $47,575 +0.4% |
| 2019 | -- | $47,380 +7.4% |
| 2018 | -- | $44,103 -1.3% |
| 2017 | $5,336 +8.9% | $44,701 +9% |
| 2016 | $4,898 +1.7% | $41,009 +2.1% |
| 2015 | $4,816 +7.5% | $40,147 +23.1% |
| 2013 | $4,479 +12.3% | $32,626 +0% |
| 2012 | $3,990 +5.5% | $32,614 -1.9% |
| 2010 | $3,783 +3.3% | $33,258 -2.1% |
| 2009 | $3,661 -1.5% | $33,971 -1.3% |
| 2008 | $3,717 +1.2% | $34,415 -1% |
| 2007 | $3,675 +5.4% | $34,765 +3.2% |
| 2006 | $3,485 | $33,672 +4.1% |
| 2005 | -- | $32,361 |
Find assessor info on the county website
Neighborhood: 66223
Nearby homes
- $634,6004 bd3 ba3k sqft7705 W 145th St, Overland Park, KS 66223Off Market
- $720,4004 bd5 ba4k sqft7713 W 145th St, Overland Park, KS 66223Off Market
- $668,5004 bd5 ba3.4k sqft7714 W 145th Ter, Overland Park, KS 66223Off Market
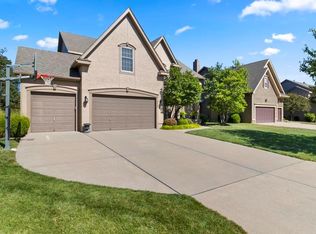
- $607,0004 bd3 ba2.9k sqft7718 W 145th Ter, Overland Park, KS 66223Off Market
- $708,5005 bd5 ba4.5k sqft7717 W 145th St, Overland Park, KS 66223Off Market
- $615,8004 bd3 ba2.9k sqft7710 W 145th Ter, Overland Park, KS 66223Off Market
- $602,9004 bd3 ba2.8k sqft7701 W 145th St, Overland Park, KS 66223Off Market
- $579,5005 bd4 ba3.6k sqft7708 W 145th St, Overland Park, KS 66223Off Market
Nearby schools
GreatSchools rating
- 9/10Lakewood Elementary SchoolGrades: K-5Distance: 0.8 mi
- 9/10Lakewood Middle SchoolGrades: 6-8Distance: 0.7 mi
- 10/10Blue Valley West High SchoolGrades: 9-12Distance: 2.3 mi
Schools provided by the listing agent
- Elementary: Lakewood
- Middle: Lakewood
- High: Blue Valley West
Source: Heartland MLS as distributed by MLS GRID. This data may not be complete. We recommend contacting the local school district to confirm school assignments for this home.
Get a cash offer in 3 minutes
Find out how much your home could sell for in as little as 3 minutes with a no-obligation cash offer.
Estimated market value
$675,400
Get a cash offer in 3 minutes
Find out how much your home could sell for in as little as 3 minutes with a no-obligation cash offer.
Estimated market value
$675,400
- Kansas
- Johnson County
- Overland Park
- 66223
- 7709 W 145th St
Nearby cities
Nearby neighborhoods
Nearby zip codes
Other Overland Park Topics
