Skip main navigation
Sold for $400,000
  • $400,000

    7709 W 20th Ave #19, Kennewick, WA 99338

    3beds
    1,600sqft
    Condominium
    Built in 2008
    -- sqft lot
    $400,100 Zestimate®
    $250/sqft
    $2,287 Estimated rent

    Home value

    $400,100

    $380,000 - $420,000

    $2,287/mo

    Zestimate® history
    Loading
    Loading...

    Owner options

    List your home for rent

    $2,287/mo

    Rent Zestimate®

    Find your next renter with Zillow Rental Manager. Plus, with online applications, you can quickly screen prospective tenants – for free.

    Learn more

    $2,287/mo

    Rent Zestimate®

    Refinance and save

    $2,662/mo

    Est. payment

    Refinancing to a lower rate could help reduce your monthly payments and save thousands over the life of the loan.

    See today's rates

    $2,662/mo

    Est. payment

    Explore your selling options

    Work with a Zillow partner agent

    Leverage their expertise and Zillow's premium Showcase listings to get your home seen by more buyers.

    Get started

    List with your own agent

    Get your home in front of millions of buyers by listing it on Zillow.

    Learn how to do it

    Sell it yourself

    Take full control of how buyers see your home on Zillow by listing For Sale by Owner (FSBO).

    List your home

    What's special

    Cozy gas fireplaceOpen floor planStackable washerFreeway accessExtensive open green spaceBeautiful mature landscapingAmazing walk-in pantry
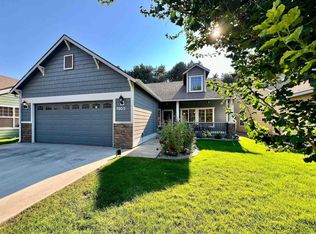
    MLS# 270887 Carefree living in the perfect size home in a highly sought-after 55+ community. Pinewood Condos features individual detached units that are nestled in a serene park-like community with extensive open green space and beautiful mature landscaping & Pine trees. You will be impressed with the well designed floor plan in a single-story layout (without stairs), making this property easily accessible for everyone. This customized floorplan is one of only 2 in Pinewood. The home features three bedrooms and two bathrooms. The primary suite offers plenty of light, and space, with a walk-in closet and a private ¾ primary bath with tile flooring. The open floor plan is very comfortable and great for entertaining. The new 'Luxury Vinyl Plank' flooring is beautiful and is easy to maintain and move around on. The 'perfect sized' CLEAN kitchen with amazing walk-in pantry is open to the living areas and the cozy gas fireplace. The countertops are modern quartz. The pass-through laundry with stackable washer & dryer has lots of cabinets for storage and a sink built into a custom folding table. Relax and enjoy life on the oversized covered patio with direct access to the neighborhood park and green space. Two car garage is fully finished with lots of storage space. To top it all off, the HVAC system consists of a high efficiency natural gas forced-air furnace for the winter months, AND a high efficiency electric heat pump for air conditioning in the summer months. Resident RV Parking upon availability at $25/month. The development is located at the south end of Columbia Center Blvd. You are conveniently close to restaurants, freeway access, and the Columbia Center Mall. $250/Month 'Owners' Association' Dues Cover: Building exterior, common grounds, yard maintenance, occasional power washing, snow removal. Each home comes equipped with a fire suppression system, similar to 'Commercial Buildings' that's professionally monitored and serviced annually. AMAZING property!

    Zillow last checked:

    Listing updated:

    Listed by:

    Chad Markel 509-947-5590,

    Markel Properties

    Bought with:

    Tonya Callies, 26089

    Windermere Group One/Tri-Cities

    Source: PACMLS,MLS#: 270887MLS Logo

    Facts & features

    Interior

    Bedrooms & bathrooms
    • Bedrooms: 3
    • Bathrooms: 2
    • Full bathrooms: 1
    • 3/4 bathrooms: 1
    Bedroom
    • Area: 210
    • Dimensions: 15 x 14
    Bedroom 1
    • Area: 120
    • Dimensions: 12 x 10
    Bedroom 2
    • Area: 132
    • Dimensions: 12 x 11
    Dining room
    • Area: 140
    • Dimensions: 14 x 10
    Kitchen
    • Area: 180
    • Dimensions: 15 x 12
    Living room
    • Area: 260
    • Dimensions: 20 x 13
    Heating
    • Forced Air, Gas, Natural Gas
    Cooling
    • Central Air, Heat Pump, Electric
    Appliances
    • Included: Dishwasher, Dryer, Disposal, Microwave, Range/Oven, Refrigerator, Washer, Water Softener Owned, Range, Water Heater
    • Laundry: Sink
    Features
    • Raised Ceiling(s), Storage, Ceiling Fan(s), Solar Tube(s)
    • Flooring: Carpet, Laminate, Tile, Vinyl
    • Windows: Double Pane Windows, Windows - Vinyl, Drapes/Curtains/Blinds
    • Basement: None
    • Number of fireplaces: 1
    • Fireplace features: 1, Gas, Living Room
    Interior area
    • Total structure area: 1,600
    • Total interior livable area: 1,600 sqft

    Property

    Parking
    • Total spaces: 2
    • Parking features: Attached, 2 car, Garage Door Opener, Finished, Off Street, RV Parking - Open, See Remarks
    • Attached garage spaces: 2
    Accessibility
    • Accessibility features: Handicap Accessible Exterior, Handicap Accessible Interior
    Features
    • Levels: 1 Story
    • Stories: 1
    • Patio & porch: Patio/Covered, Patio/Open, Porch
    • Exterior features: Lighting, See Remarks, Irrigation
    Lot
    • Size: 8,712 Square Feet
    • Dimensions: 50 x 82
    • Features: Located in City Limits, Plat Map - Recorded
    Details
    • Zoning description: See Remarks

    Construction

    Type & style
    • Home type: Condo
    • Property subtype: Condominium
    Materials
    • Wood Siding, Composition, Wood Frame, Lap
    • Foundation: Concrete, Crawl Space
    • Roof: Comp Shingle
    Condition
    • Existing Construction (Not New)
    • New construction: No
    • Year built: 2008

    Utilities & green energy

    • Water: Public
    • Utilities for property: Sewer Connected

    Community & HOA

    Community
    • Subdivision: Pinewood Ph 2,Kennewick West
    HOA
    • Has HOA: Yes
    • HOA fee: $250 monthly
    Location
    • Region: Kennewick

    Financial & listing details

    • Price per square foot: $250/sqft
    • Annual tax amount: $2,256
    • Date on market: 8/30/2023
    • Listing terms: Cash,Conventional,FHA,VA Loan
    • Inclusions: Refrigerator, Washer & Dryer
    • Electric utility on property: Yes
    • Road surface type: Paved

    Price history

    DateEventPrice
    9/26/2023Sold$400,000$250/sqft
    Source: PACMLS #270887 Report a problem
    9/1/2023Pending sale$400,000$250/sqft
    Source: PACMLS #270887 Report a problem
    8/30/2023Listed for sale$400,000$250/sqft
    Source: PACMLS #270887 Report a problem

    Public tax history

    Tax history is unavailable.

    Neighborhood: 99338

    Nearby schools

    GreatSchools rating
    Schools provided by the listing agent
    • District: Kennewick

    Source: PACMLS. This data may not be complete. We recommend contacting the local school district to confirm school assignments for this home.

    Get pre-qualified for a loan
    At Zillow Home Loans, we can pre-qualify you in as little as 5 minutes with no impact to your credit score.

    An equal housing lender. NMLS #10287.

    Sell for more on Zillow
    Get a Zillow Showcase℠ listing at no additional cost and you could sell for .
    $400,100
    2% more
    +$8,002
    With Zillow Showcase(estimated)
    $408,102