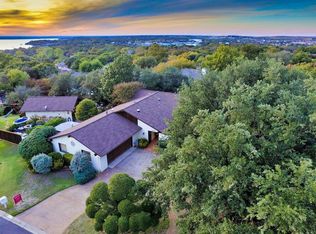
Discover timeless elegance and thoughtful design in this stunning 4-bedroom, 3-bathroom home that offers the perfect blend of comfort, style, and serenity! From the moment you arrive, the curb appeal impresses with lush landscaping, vibrant flowers, and an oversized driveway leading you to the spacious 3 car garage. Step inside to find stunning hardwood floors, vaulted ceilings, and highlights a beautiful double sided fireplace. A show-stopping kitchen features quartz countertops, a dramatic waterfall island, and custom finishes that elevate everyday living. The main primary suite is on the second floor with a balcony. The second floor is complete with a large game room or bonus room, full bathroom, and additional bedroom with a loft. Downstairs features two bedrooms, one being oversized that could work as a second primary and a full bathroom. Step outside into your own private paradise. The backyard is a true sanctuary, complete with a large pool, a custom stone fireplace, and mature trees providing a very peaceful and private retreat. This home is a rare gem, located in the heart of the highly desirable Lake Country Estates, featuring rolling terrain, mature trees, lush greenbelts, and is just minutes from the tranquil shores of Eagle Mountain Lake. As a member of the HOA, enjoy exclusive access to tennis courts, a playground, a private boat launch, and a scenic waterfront park. New carpet and solid oak hardwood floors in 2021, mosquito misting system, HVAC unit replaced in 2022, smart home features for interior and exterior lighting, motorized blinds, thermostats, etc. for full list of upgrades, please ask agent.
Sold
Price Unknown
7709 Westwind Dr, Fort Worth, TX 76179
4beds
3,622sqft
Single Family Residence
Built in 1988
0.3 Acres Lot
$627,000 Zestimate®
$--/sqft
$4,282 Estimated rent
Home value
$627,000
$583,000 - $671,000
$4,282/mo
Zestimate® history
Owner options
List your home for rent
$4,282/mo
Rent Zestimate®
Find your next renter with Zillow Rental Manager. Plus, with online applications, you can quickly screen prospective tenants – for free.
$4,282/mo
Rent Zestimate®
Refinance and save
$100/mo
Est. payment
Refinancing to a lower rate could help reduce your monthly payments and save thousands over the life of the loan.
$100/mo
Est. payment
Explore your selling options
Work with a Zillow partner agent
Leverage their expertise and Zillow's premium Showcase listings to get your home seen by more buyers.
Get startedList with your own agent
Get your home in front of millions of buyers by listing it on Zillow.
Learn how to do itSell it yourself
Take full control of how buyers see your home on Zillow by listing For Sale by Owner (FSBO).
List your homeWhat's special
Custom stone fireplaceBeautiful double sided fireplaceMosquito misting systemLarge poolStunning hardwood floorsQuartz countertopsDramatic waterfall island
Zillow last checked:
Listing updated:
Listed by:
Kristen Holle 0716804 817-920-7700,
Keller Williams Fort Worth 817-920-7700
Bought with:
Kristen Holle
Keller Williams Fort Worth
Source: NTREIS,MLS#: 21191092
Facts & features
Interior
Bedrooms & bathrooms
- Bedrooms: 4
- Bathrooms: 3
- Full bathrooms: 3
Primary bedroom
- Level: Second
- Dimensions: 0 x 0
Primary bedroom
- Level: First
- Dimensions: 0 x 0
Bedroom
- Level: First
- Dimensions: 0 x 0
Bedroom
- Level: Second
- Dimensions: 0 x 0
Game room
- Level: Second
- Dimensions: 0 x 0
Living room
- Level: First
- Dimensions: 0 x 0
Heating
- Central, Electric
Cooling
- Central Air, Ceiling Fan(s), Electric
Appliances
- Included: Double Oven, Dishwasher, Electric Cooktop, Electric Oven, Disposal, Microwave
Features
- Built-in Features, Chandelier, Cathedral Ceiling(s), Decorative/Designer Lighting Fixtures, Double Vanity, Eat-in Kitchen, High Speed Internet, In-Law Floorplan, Kitchen Island, Multiple Master Suites, Multiple Staircases, Open Floorplan, Pantry, Smart Home, Cable TV, Vaulted Ceiling(s), Natural Woodwork, Walk-In Closet(s), Wired for Sound
- Flooring: Carpet, Hardwood, Tile, Wood
- Has basement: No
- Number of fireplaces: 2
- Fireplace features: Double Sided, Living Room, Outside
Interior area
- Total interior livable area: 3,622 sqft
Property
Parking
- Total spaces: 3
- Parking features: Additional Parking, Driveway, Garage, Inside Entrance, Kitchen Level, Oversized, Private, Garage Faces Side, Boat, RV Access/Parking
- Attached garage spaces: 3
- Has uncovered spaces: Yes
Features
- Levels: Two
- Stories: 2
- Patio & porch: Balcony, Covered, Mosquito System
- Exterior features: Awning(s), Balcony, Lighting, Outdoor Living Area, Private Entrance, Private Yard, Storage
- Has private pool: Yes
- Pool features: Gunite, In Ground, Pool, Private, Waterfall, Water Feature
- Fencing: Wood
- Has view: Yes
- View description: Water
- Has water view: Yes
- Water view: Water
Lot
- Size: 0.3 Acres
- Features: Interior Lot, Landscaped, Many Trees, Subdivision, Sprinkler System
Details
- Parcel number: 01528920
Construction
Type & style
- Home type: SingleFamily
- Architectural style: Detached
- Property subtype: Single Family Residence
Materials
- Foundation: Slab
- Roof: Composition
Condition
- Year built: 1988
Utilities & green energy
- Sewer: Public Sewer
- Water: Public
- Utilities for property: Sewer Available, Water Available, Cable Available
Community & HOA
Community
- Features: Curbs
- Security: Security System
- Subdivision: Lake Country Estates Add
HOA
- Has HOA: Yes
- Services included: All Facilities, Association Management
- HOA fee: $100 annually
- HOA name: Lake Country POA
- HOA phone: 817-566-2963
Location
- Region: Fort Worth
Financial & listing details
- Tax assessed value: $333,745
- Annual tax amount: $13,065
- Date on market: 2/26/2026
- Cumulative days on market: 15 days
Price history
| Date | Event | Price |
|---|---|---|
| 4/14/2026 | Sold | -- |
Source: NTREIS #21191092 Report a problem | ||
| 3/23/2026 | Pending sale | $635,000$175/sqft |
Source: NTREIS #21191092 Report a problem | ||
| 3/14/2026 | Contingent | $635,000$175/sqft |
Source: NTREIS #21191092 Report a problem | ||
| 2/26/2026 | Listed for sale | $635,000$175/sqft |
Source: NTREIS #21191092 Report a problem | ||
| 12/4/2025 | Listing removed | $635,000$175/sqft |
Source: NTREIS #20945593 Report a problem | ||
| 9/23/2025 | Price change | $635,000-2.3%$175/sqft |
Source: NTREIS #20945593 Report a problem | ||
| 6/12/2025 | Price change | $650,000-3.7%$179/sqft |
Source: NTREIS #20945593 Report a problem | ||
| 5/23/2025 | Listed for sale | $675,000$186/sqft |
Source: NTREIS #20945593 Report a problem | ||
Public tax history
| Year | Property taxes | Tax assessment |
|---|---|---|
| 2025 | $2,316 -26.3% | $333,745 -38% |
| 2024 | $3,140 -44.1% | $538,298 -8.9% |
| 2023 | $5,620 -2.2% | $591,120 +18.7% |
| 2022 | $5,744 +1.8% | $498,190 +15.5% |
| 2021 | $5,643 +1.6% | $431,409 +8.7% |
| 2020 | $5,555 +1.3% | $396,884 -3.9% |
| 2019 | $5,485 +2.1% | $413,178 +23.1% |
| 2018 | $5,373 +1.4% | $335,545 +1.7% |
| 2017 | $5,299 +1.1% | $329,859 +6.9% |
| 2016 | $5,239 -1.6% | $308,532 +22.4% |
| 2015 | $5,327 | $252,100 |
| 2014 | $5,327 | $252,100 +10.9% |
| 2013 | -- | $227,300 +0.7% |
| 2012 | -- | $225,700 -4.4% |
| 2011 | -- | $236,000 -0.2% |
| 2010 | -- | $236,500 -1.6% |
| 2009 | -- | $240,300 |
| 2008 | -- | $240,300 |
| 2007 | -- | $240,300 +2.8% |
| 2006 | -- | $233,800 +6% |
| 2005 | -- | $220,600 -4.3% |
| 2004 | -- | $230,400 +3.9% |
| 2003 | -- | $221,700 -7.4% |
| 2002 | -- | $239,400 +20.1% |
| 2001 | -- | $199,300 +0.1% |
| 2000 | -- | $199,200 |
Find assessor info on the county website
Neighborhood: Lake Country
Nearby homes
- $504,5003 bd2 ba3.2k sqft7713 Westwind Dr, Fort Worth, TX 76179Off Market
- $402,4003 bd2 ba2.9k sqft7705 Westwind Dr, Fort Worth, TX 76179Off Market
- $692,6004 bd4 ba3.5k sqft7700 Woodside Hl, Fort Worth, TX 76179Off Market
- $404,1004 bd2 ba2.6k sqft7708 Westwind Dr, Fort Worth, TX 76179Off Market

- $422,3004 bd3 ba3.5k sqft7704 Westwind Dr, Fort Worth, TX 76179Off Market
- $344,4724 bd4 ba2.7k sqft7701 Westwind Dr, Fort Worth, TX 76179Off Market
- $534,100-- bd-- ba2.7k sqft7701 Westwind Dr, Fort Worth, TX 76179Off Market
- $364,7003 bd2 ba2.2k sqft7717 Westwind Dr, Fort Worth, TX 76179Off Market
Nearby schools
GreatSchools rating
- 5/10Lake Country Elementary SchoolGrades: PK-5Distance: 0.9 mi
- 6/10Wayside Middle SchoolGrades: 6-8Distance: 3.2 mi
- 6/10Boswell High SchoolGrades: 9-12Distance: 1.8 mi
Schools provided by the listing agent
- Elementary: Lake Country
- Middle: Wayside
- High: Boswell
- District: Eagle MT-Saginaw ISD
Source: NTREIS. This data may not be complete. We recommend contacting the local school district to confirm school assignments for this home.
Get a cash offer in 3 minutes
Find out how much your home could sell for in as little as 3 minutes with a no-obligation cash offer.
Estimated market value
$627,000
Get a cash offer in 3 minutes
Find out how much your home could sell for in as little as 3 minutes with a no-obligation cash offer.
Estimated market value
$627,000
- Texas
- Tarrant County
- Fort Worth
- 76179
- Lake Country
- 7709 Westwind Dr
Nearby cities
Nearby neighborhoods
Nearby zip codes
Other Fort Worth Topics
