Skip main navigation
Sold for $286,000
  • $286,000

    771 Acacia Ave, Reading, PA 19605

    4beds
    1,929sqft
    Single Family Residence
    Built in 1959
    0.35 Acres Lot
    $347,700 Zestimate®
    $148/sqft
    $2,233 Estimated rent

    Home value

    $347,700

    $330,000 - $365,000

    $2,233/mo

    Zestimate® history
    Loading
    Loading...

    Owner options

    List your home for rent

    $2,233/mo

    Rent Zestimate®

    Find your next renter with Zillow Rental Manager. Plus, with online applications, you can quickly screen prospective tenants – for free.

    Learn more

    $2,233/mo

    Rent Zestimate®

    Refinance and save

    $1,873/mo

    Est. payment

    Refinancing to a lower rate could help reduce your monthly payments and save thousands over the life of the loan.

    See today's rates

    $1,873/mo

    Est. payment

    Explore your selling options

    Work with a Zillow partner agent

    Leverage their expertise and Zillow's premium Showcase listings to get your home seen by more buyers.

    Get started

    List with your own agent

    Get your home in front of millions of buyers by listing it on Zillow.

    Learn how to do it

    Sell it yourself

    Take full control of how buyers see your home on Zillow by listing For Sale by Owner (FSBO).

    List your home

    What's special

    Wood burning fireplaceHuge rear yardSpacious split level homeHuge play areaVolley ballBaseball practiceRemarkable floor plan
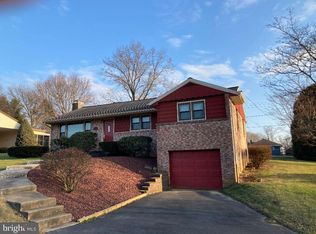
    Well taken care of spacious split level home in a lovely area and a great location. Minutes to route 61. NEWER HVAC system(2017), Windows (2016) and roof (2014). Lots of windows and closet space. Remarkable floor plan. Family room is convenient and is potentially a huge play area for the kids, a work out area or entertainment area. 4 Bedrooms are large spacious. One and a half baths on second floor. Basement is plumbed for a bathroom if you would like to add that feature. Total attic space. Crawl space under the entire first floor to the garage and is accessible behind the HVAC system in the basement. Newer windows are, double hung, double pane. with screens. Living room has a wood burning fireplace to take the chill out of the house during the cooler months. Huge rear yard for the kids or adult entertaining. Garden in the rear yard if you have a green thumb. Lots of flat yard for corn hole tournaments, badminton, volley ball, baseball practice, soccer, family picnics. Rain or shine cause you have a porch with a roof. New soffits and gutters. Sale is contingent on seller finding a home.

    Zillow last checked:

    Listing updated:

    Listed by:

    Cathy Kopicz 610-780-9421,

    GKS Brown Realty Services

    Bought with:

    Amy Beachy, RS345886

    Coldwell Banker Realty

    Source: Bright MLS,MLS#: PABK2028418MLS Logo

    Facts & features

    Interior

    Bedrooms & bathrooms
    • Bedrooms: 4
    • Bathrooms: 2
    • Full bathrooms: 1
    • 1/2 bathrooms: 1
    Basement
    • Description: Percent Finished: 80.0
    • Area: 503
    Heating
    • Forced Air, Natural Gas
    Cooling
    • Central Air, Natural Gas
    Appliances
    • Included: Microwave, Dishwasher, Dryer, Extra Refrigerator/Freezer, Oven/Range - Gas, Refrigerator, Washer, Water Heater, Gas Water Heater
    • Laundry: Lower Level, Laundry Room
    Features
    • Attic/House Fan, Breakfast Area, Open Floorplan, Attic, Combination Kitchen/Dining, Family Room Off Kitchen, Eat-in Kitchen, Dry Wall
    • Flooring: Carpet, Laminate, Wood
    • Doors: Insulated, Storm Door(s), Sliding Glass
    • Windows: Double Hung, Energy Efficient, Replacement, Screens, Double Pane Windows
    • Basement: Concrete,Heated,Partially Finished,Windows,Shelving,Combination
    • Number of fireplaces: 1
    • Fireplace features: Wood Burning
    Interior area
    • Total structure area: 1,949
    • Total interior livable area: 1,929 sqft
    • Finished area above ground: 1,446
    • Finished area below ground: 483

    Property

    Parking
    • Total spaces: 5
    • Parking features: Garage Door Opener, Garage Faces Front, Oversized, Asphalt, Driveway, Attached
    • Attached garage spaces: 1
    • Uncovered spaces: 4
    Accessibility
    • Accessibility features: None
    Features
    • Levels: Multi/Split,Three
    • Stories: 3
    • Patio & porch: Patio, Roof
    • Exterior features: Lighting, Rain Gutters, Play Area, Play Equipment, Sidewalks, Street Lights
    • Pool features: None
    • Fencing: Split Rail,Back Yard,Wire
    Lot
    • Size: 0.35 Acres
    • Features: Front Yard, Level, Open Lot, Rear Yard, Rural
    Details
    • Additional structures: Above Grade, Below Grade
    • Parcel number: 66530917100438
    • Zoning: RESIDENTIAL
    • Special conditions: Standard

    Construction

    Type & style
    • Home type: SingleFamily
    • Architectural style: Traditional
    • Property subtype: Single Family Residence
    Materials
    • Frame, Masonry
    • Foundation: Slab, Crawl Space, Other
    • Roof: Architectural Shingle
    Condition
    • Very Good
    • New construction: No
    • Year built: 1959

    Utilities & green energy

    • Electric: 200+ Amp Service
    • Sewer: Public Sewer
    • Water: Public
    • Utilities for property: Natural Gas Available, Sewer Available, Water Available, Cable Available, Electricity Available, Cable, Fiber Optic

    Community & neighborhood

    Security
    • Security features: Smoke Detector(s)
    Location
    • Region: Reading
    • Subdivision: None Available
    • Municipality: MUHLENBERG TWP

    Other

    Other facts
    • Listing agreement: Exclusive Agency
    • Listing terms: Cash,Conventional,FHA,VA Loan
    • Ownership: Fee Simple

    Price history

    DateEventPrice
    7/24/2023Sold$286,000+0.4%$148/sqft
    Source: Bright MLS #PABK2028418 Report a problem
    4/13/2023Pending sale$284,900$148/sqft
    Source: Bright MLS #PABK2028418 Report a problem
    4/13/2023Listing removed$284,900$148/sqft
    Source: Bright MLS #PABK2028418 Report a problem
    4/10/2023Listed for sale$284,900+121.3%$148/sqft
    Source: Bright MLS #PABK2028418 Report a problem
    5/13/2014Sold$128,750-8%$67/sqft
    Source: Public Record Report a problem
    3/15/2014Price change$139,900-3.5%$73/sqft
    Source: Prudential Landis Homesale Services #6337401 Report a problem
    2/14/2014Listed for sale$145,000$75/sqft
    Source: Prudential Landis Homesale Services #6337401 Report a problem

    Public tax history

    YearProperty taxesTax assessment
    2025$5,781 +8.5%$110,700
    2024$5,330 +6.5%$110,700
    2023$5,002 +1.7%$110,700
    2022$4,919 +2.4%$110,700
    2021$4,803 $110,700
    2020$4,803 +2.2%$110,700
    2019$4,701 +1.8%$110,700
    2018$4,618 +1.9%$110,700
    2017$4,531 +237.6%$110,700
    2016$1,342 $110,700
    2015$1,342 $110,700
    2014-- $110,700
    2013-- $110,700
    2012-- $110,700
    2011-- $110,700
    2010-- $110,700
    2009-- $110,700
    2008-- $110,700
    2007-- $110,700
    2006-- $110,700
    2005-- $110,700
    2004-- $110,700
    2003-- $110,700
    2002-- $110,700
    2000-- $110,700

    Find assessor info on the county website

    Neighborhood: 19605

    Nearby schools

    GreatSchools rating
    Schools provided by the listing agent
    • Elementary: Muhlenberg
    • Middle: Muhlenberg
    • High: Muhlenberg
    • District: Muhlenberg

    Source: Bright MLS. This data may not be complete. We recommend contacting the local school district to confirm school assignments for this home.

    Get a cash offer in 3 minutes
    Find out how much your home could sell for in as little as 3 minutes with a no-obligation cash offer.
    Estimated market value
    $347,700
    Get a cash offer in 3 minutes
    Find out how much your home could sell for in as little as 3 minutes with a no-obligation cash offer.
    Estimated market value
    $347,700