Skip main navigation
Closed
  • Listed by: Core Realty • Jonathan Rankin • Contact: 314-800-8992
    Bought with: DRG - Delhougne Realty Group
    $522,600

    771 Avondale Dr, Saint Peters, MO 63376

    4beds
    6,268sqft
    Single Family Residence
    Built in 2006
    0.28 Acres Lot
    $522,600 Zestimate®
    $83/sqft
    $3,940 Estimated rent

    Home value

    $522,600

    $496,000 - $549,000

    $3,940/mo

    Zestimate® history
    Loading
    Loading...

    Owner options

    List your home for rent

    $3,940/mo

    Rent Zestimate®

    Find your next renter with Zillow Rental Manager. Plus, with online applications, you can quickly screen prospective tenants – for free.

    Learn more

    $3,940/mo

    Rent Zestimate®

    Refinance and save

    $3,391/mo

    Est. payment

    Refinancing to a lower rate could help reduce your monthly payments and save thousands over the life of the loan.

    See today's rates

    $3,391/mo

    Est. payment

    Explore your selling options

    Work with a Zillow partner agent

    Leverage their expertise and Zillow's premium Showcase listings to get your home seen by more buyers.

    Get started

    List with your own agent

    Get your home in front of millions of buyers by listing it on Zillow.

    Learn how to do it

    Sell it yourself

    Take full control of how buyers see your home on Zillow by listing For Sale by Owner (FSBO).

    List your home

    What's special

    Beautiful wood burning fireplaceExtra bonus spaceLarge kitchenEnormous master bedroomEn-suite bathroomWalk-in pantryDouble vanity

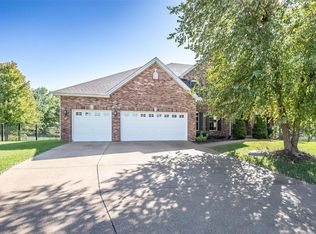
    This stunning 2-story house in O'Fallon, MO offers 3,134 square feet of spacious living. Boasting 4 bedrooms and 2.5 baths, this home is perfect for families or those who love to entertain. As you step inside, you'll be greeted by a warm and inviting atmosphere. The family room features a beautiful wood burning fireplace, making it the perfect place to cozy. The large kitchen is a chef's dream with plenty of counter space, a center island and a walk-in pantry. The second floor houses the 4 generously sized bedrooms, each with their own unique charm. Including an extra bonus space for the family to have hang out. The enormous master bedroom includes an en-suite bathroom with a double vanity. The backyard is fully fenced in and included a patio area which is the perfect spot to grill out and entertain. Located in a quiet neighborhood with amazing schools. Don't miss your chance to make this gorgeous house your forever home!

    This property is off market, which means it's not currently listed for sale or rent on Zillow. This may be different from what's available on other websites or public sources.

    Zillow last checked:

    Listing updated:

    Listed by:

    Jonathan Rankin 314-800-8992,

    Core Realty,

    Douglas E Simpson 314-422-0343,

    Core Realty

    Bought with:

    Sue Peters, 2017012359

    DRG - Delhougne Realty Group

    Source: MARIS,MLS#: 23026849MLS LogoOriginating MLS: St. Louis Association of REALTORS

    Facts & features

    Interior

    Bedrooms & bathrooms
    • Bedrooms: 4
    • Bathrooms: 3
    • Full bathrooms: 2
    • 1/2 bathrooms: 1
    • Main level bathrooms: 1
    Heating
    • Natural Gas, Forced Air
    Cooling
    • Central Air, Electric
    Appliances
    • Included: Gas Water Heater, Dishwasher, Electric Range, Electric Oven
    Features
    • Double Vanity, Tub
    • Doors: Panel Door(s)
    • Basement: Sump Pump,Unfinished
    • Number of fireplaces: 1
    • Fireplace features: Family Room, Wood Burning
    Interior area
    • Total structure area: 6,268
    • Total interior livable area: 6,268 sqft
    • Finished area above ground: 3,134
    • Finished area below ground: 3,134

    Property

    Parking
    • Total spaces: 3
    • Parking features: Attached, Garage, Garage Door Opener
    • Attached garage spaces: 3
    Features
    • Levels: Two
    • Patio & porch: Patio
    Lot
    • Size: 0.28 Acres
    Details
    • Parcel number: 200699883000726.0000000
    • Special conditions: Standard

    Construction

    Type & style
    • Home type: SingleFamily
    • Architectural style: Other,Traditional
    • Property subtype: Single Family Residence
    Materials
    • Vinyl Siding
    Condition
    • Year built: 2006

    Utilities & green energy

    • Sewer: Public Sewer
    • Water: Public

    Community & HOA

    Community
    • Subdivision: Avondale Heights #10
    HOA
    • Services included: Other
    • HOA fee: $100 annually
    Location
    • Region: Saint Peters

    Financial & listing details

    • Price per square foot: $83/sqft
    • Tax assessed value: $479,956
    • Annual tax amount: $4,853
    • Date on market: 5/12/2023
    • Cumulative days on market: 5 days
    • Listing terms: Cash,Conventional,FHA,VA Loan
    • Ownership: Private
    • Road surface type: Concrete

    Price history

    DateEventPrice
    7/13/2023Sold--
    Source: MARIS #23026849 Report a problem
    5/17/2023Pending sale$440,000$70/sqft
    Source: MARIS #23026849 Report a problem
    5/12/2023Listed for sale$440,000$70/sqft
    Source: MARIS #23026849 Report a problem
    6/22/2016Listing removed$1,800+5.9%
    Source: Call Dolly, LLC #16042940 Report a problem
    2/6/2013Listing removed$1,700
    Source: Call Dolly, LLC #12066485 Report a problem
    1/12/2013Price change$1,700-5.6%
    Source: Call Dolly, LLC #12066485 Report a problem
    12/5/2012Listed for rent$1,800
    Source: Call Dolly, LLC #12066485 Report a problem
    3/21/2007Sold--
    Source: Public Record Report a problem

    Public tax history

    YearProperty taxesTax assessment
    2025$5,839 +5.8%$91,192 +9%
    2024$5,519 0%$83,693
    2023$5,521 +13.8%$83,693 +22.3%
    2022$4,853 $68,417
    2021-- $68,417 +15.4%
    2020-- $59,275
    2019$3,952 $59,275 +15.6%
    2018$3,952 +1.1%$51,273
    2017$3,907 +5.6%$51,273 +6.1%
    2016$3,698 +7.6%$48,341
    2015$3,438 +5.5%$48,341 +7.3%
    2014$3,260 $45,055
    2013-- $45,055 -5%
    2012-- $47,430 -8.1%
    2011-- $51,620
    2010-- $51,620
    2009-- $51,620 +7.2%
    2008-- $48,140 +26.7%
    2007-- $38,000
    2006-- --
    Find assessor info on the county website

    Neighborhood: 63376

    Nearby schools

    GreatSchools rating
    Schools provided by the listing agent
    • Elementary: Progress South Elem.
    • Middle: Ft. Zumwalt South Middle
    • High: Ft. Zumwalt South High

    Source: MARIS. This data may not be complete. We recommend contacting the local school district to confirm school assignments for this home.

    Get a cash offer in 3 minutes
    Find out how much your home could sell for in as little as 3 minutes with a no-obligation cash offer.
    Estimated market value
    $522,600
    Get a cash offer in 3 minutes
    Find out how much your home could sell for in as little as 3 minutes with a no-obligation cash offer.
    Estimated market value
    $522,600