Built in 1930 and designed by noted architect Phillip Brooks Maher, this in town beauty is brimming with possibilities. Sitting on over three-quarters of an acre in a premier location, just steps from Lake Michigan, this classic home has been loved by the same family for over 40 years. The gracious, light filled foyer welcomes you in and allows for easy access to all 1st floor rooms. Highlights of the grand living room include fireplace, large bay window area looking out on the professionally manicured grounds as well as access to the charming sunporch. The handsome library, inviting dining room, powder room and expansive all white kitchen with high end appliances and breakfast room complete the 1st floor. An elegant and sweeping staircase with dramatic window leads to the 2nd floor where you will find the lovely primary suite with private bath and dressing area. There are four additional bedrooms, one with a fireplace, and an office and laundry room to complete this level. There is a walk-up attic that could be renovated for additional living space, basement for storage needs, and an attached 2 car and detached 1 car garage. Beautiful grounds in a sought after East Lake Forest location combine to make this a special opportunity!
Closed
$2,295,000
771 Barberry Ln, Lake Forest, IL 60045
5beds
4,334sqft
Single Family Residence
Built in 1930
0.84 Acres Lot
$2,985,300 Zestimate®
$530/sqft
$9,342 Estimated rent
Home value
$2,985,300
$2.54M - $3.55M
$9,342/mo
Zestimate® history
Owner options
List your home for rent
$9,342/mo
Rent Zestimate®
Find your next renter with Zillow Rental Manager. Plus, with online applications, you can quickly screen prospective tenants – for free.
$9,342/mo
Rent Zestimate®
Refinance and save
$14,675/mo
Est. payment
Refinancing to a lower rate could help reduce your monthly payments and save thousands over the life of the loan.
$14,675/mo
Est. payment
Explore your selling options
Work with a Zillow partner agent
Leverage their expertise and Zillow's premium Showcase listings to get your home seen by more buyers.
Get startedList with your own agent
Get your home in front of millions of buyers by listing it on Zillow.
Learn how to do itSell it yourself
Take full control of how buyers see your home on Zillow by listing For Sale by Owner (FSBO).
List your homeWhat's special
Zillow last checked:
Listing updated:
Listed by:
Jean Anderson 847-234-2500,
Berkshire Hathaway HomeServices Chicago,
Donna Mancuso 847-347-8245,
Berkshire Hathaway HomeServices Chicago
Bought with:
Patrick Milhaupt
Jameson Sotheby's International Realty
Source: MRED as distributed by MLS GRID,MLS#: 11939354
Facts & features
Interior
Bedrooms & bathrooms
- Bedrooms: 5
- Bathrooms: 5
- Full bathrooms: 4
- 1/2 bathrooms: 1
Rooms
- Room types: Bedroom 5, Eating Area, Office, Library, Foyer, Sun Room
Primary bedroom
- Features: Flooring (Carpet), Bathroom (Full)
- Level: Second
- Area: 390 Square Feet
- Dimensions: 26X15
Bedroom 2
- Features: Flooring (Carpet)
- Level: Second
- Area: 221 Square Feet
- Dimensions: 17X13
Bedroom 3
- Features: Flooring (Hardwood)
- Level: Second
- Area: 285 Square Feet
- Dimensions: 19X15
Bedroom 4
- Features: Flooring (Carpet)
- Level: Second
- Area: 216 Square Feet
- Dimensions: 24X9
Bedroom 5
- Features: Flooring (Hardwood)
- Level: Second
- Area: 140 Square Feet
- Dimensions: 14X10
Bar entertainment
- Features: Flooring (Hardwood)
- Level: Main
- Area: 88 Square Feet
- Dimensions: 11X8
Dining room
- Features: Flooring (Hardwood)
- Level: Main
- Area: 315 Square Feet
- Dimensions: 21X15
Eating area
- Features: Flooring (Hardwood)
- Level: Main
- Area: 176 Square Feet
- Dimensions: 16X11
Foyer
- Features: Flooring (Other)
- Level: Main
- Area: 232 Square Feet
- Dimensions: 29X8
Kitchen
- Features: Kitchen (Eating Area-Table Space, Island), Flooring (Hardwood)
- Level: Main
- Area: 230 Square Feet
- Dimensions: 23X10
Laundry
- Features: Flooring (Ceramic Tile)
- Level: Second
- Area: 130 Square Feet
- Dimensions: 13X10
Library
- Features: Flooring (Hardwood)
- Level: Main
- Area: 270 Square Feet
- Dimensions: 18X15
Living room
- Features: Flooring (Hardwood)
- Level: Main
- Area: 588 Square Feet
- Dimensions: 28X21
Office
- Features: Flooring (Carpet)
- Level: Second
- Area: 130 Square Feet
- Dimensions: 13X10
Sun room
- Features: Flooring (Other)
- Level: Main
- Area: 240 Square Feet
- Dimensions: 16X15
Heating
- Natural Gas, Forced Air, Steam
Cooling
- Central Air
Appliances
- Included: Range, Microwave, Dishwasher, Refrigerator, Washer, Dryer, Disposal
- Laundry: Upper Level, Sink
Features
- Wet Bar, Built-in Features, Bookcases
- Flooring: Hardwood
- Basement: Unfinished,Partial
- Attic: Full,Interior Stair,Unfinished
- Number of fireplaces: 3
- Fireplace features: Living Room, Other, Den/Library
Interior area
- Total structure area: 0
- Total interior livable area: 4,334 sqft
Property
Parking
- Total spaces: 3
- Parking features: Asphalt, Garage, On Site, Garage Owned, Attached, Detached
- Attached garage spaces: 3
Accessibility
- Accessibility features: No Disability Access
Features
- Stories: 2
- Patio & porch: Patio
Lot
- Size: 0.84 Acres
- Dimensions: 260.01X203.3X100X204.8
- Features: Landscaped
Details
- Parcel number: 12284100010000
- Special conditions: List Broker Must Accompany
Construction
Type & style
- Home type: SingleFamily
- Property subtype: Single Family Residence
Materials
- Stucco
- Roof: Asphalt
Condition
- New construction: No
- Year built: 1930
Utilities & green energy
- Electric: 200+ Amp Service
- Sewer: Public Sewer
- Water: Lake Michigan
Community & HOA
Community
- Features: Street Lights, Street Paved
HOA
- Services included: None
Location
- Region: Lake Forest
Financial & listing details
- Price per square foot: $530/sqft
- Tax assessed value: $1,867,786
- Annual tax amount: $33,390
- Date on market: 6/27/2024
- Listing terms: Conventional
- Ownership: Fee Simple
Price history
| Date | Event | Price |
|---|---|---|
| 10/10/2024 | Sold | $2,295,000$530/sqft |
Source:  MRED as distributed by MLS GRID #11939354 Report a problem MRED as distributed by MLS GRID #11939354 Report a problem | ||
| 6/27/2024 | Contingent | $2,295,000$530/sqft |
Source: MRED as distributed by MLS GRID #11939354 Report a problem | ||
Public tax history
| Year | Property taxes | Tax assessment |
|---|---|---|
| 2024 | $36,272 +8.6% | $646,127 +3.8% |
| 2023 | $33,390 +10.6% | $622,533 +13.9% |
| 2022 | $30,185 +2.9% | $546,542 +7% |
| 2021 | $29,342 +2.3% | $510,905 +0.3% |
| 2020 | $28,688 +5.3% | $509,300 +1.9% |
| 2019 | $27,253 -8.2% | $499,950 -6.3% |
| 2018 | $29,674 | $533,280 -8.1% |
| 2017 | $29,674 +5.5% | $580,153 +5.1% |
| 2016 | $28,115 -16.6% | $552,211 +6.2% |
| 2015 | $33,719 +1.2% | $519,973 -15% |
| 2014 | $33,331 +1.8% | $611,489 -0.9% |
| 2012 | $32,729 +0.7% | $616,793 -11% |
| 2011 | $32,487 +6.5% | $692,800 -1.6% |
| 2010 | $30,493 -0.2% | $704,296 -8.4% |
| 2009 | $30,555 +1.8% | $769,134 -2% |
| 2008 | $30,024 +18.2% | $784,510 +2.8% |
| 2006 | $25,401 +3.6% | $763,439 |
| 2005 | $24,508 -4.3% | -- |
| 2004 | $25,614 +7.7% | -- |
| 2003 | $23,791 +13.4% | -- |
| 2002 | $20,989 +4.5% | -- |
| 2001 | $20,087 +1.1% | $436,649 +5.6% |
| 2000 | $19,860 | $413,499 |
Find assessor info on the county website
Neighborhood: 60045
Nearby homes
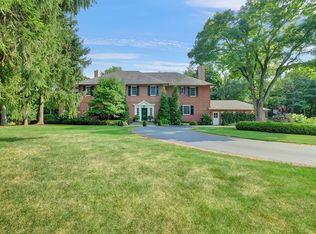
- $4,426,9006 bd8 ba7.4k sqft745 Barberry Ln, Lake Forest, IL 60045Off Market
- $3,680,900-- bd5 ba5.9k sqft815 Barberry Ln, Lake Forest, IL 60045Off Market
- $4,034,600-- bd7 ba7.1k sqft770 Barberry Ln, Lake Forest, IL 60045Off Market
- $2,539,500-- bd6 ba6.1k sqft1040 Woodbine Pl, Lake Forest, IL 60045Off Market
- $2,919,2005 bd4 ba4.6k sqft780 Barberry Ln, Lake Forest, IL 60045Off Market
- $3,759,9006 bd10 ba13k sqft1007 Hawthorne Pl, Lake Forest, IL 60045Off Market
- $2,710,300-- bd4 ba3.5k sqft1001 Hawthorne Pl, Crystal Falls, IL 60045Off Market
- $61,700-- bd-- ba-- sqft1001 Hawthorne Pl, Lake Forest, IL 60045Off Market
Nearby schools
GreatSchools rating
- 10/10Deer Path Middle School EastGrades: 5-6Distance: 3 mi
- 10/10Deer Path Middle School WestGrades: 7-8Distance: 3 mi
- 9/10Lake Forest High SchoolGrades: 9-12Distance: 0.7 mi
Schools provided by the listing agent
- Elementary: Sheridan Elementary School
- Middle: Deer Path Middle School
- High: Lake Forest High School
- District: 67
Source: MRED as distributed by MLS GRID. This data may not be complete. We recommend contacting the local school district to confirm school assignments for this home.
Get a cash offer in 3 minutes
Find out how much your home could sell for in as little as 3 minutes with a no-obligation cash offer.
Estimated market value
$2,985,300
Get a cash offer in 3 minutes
Find out how much your home could sell for in as little as 3 minutes with a no-obligation cash offer.
Estimated market value
$2,985,300
- Illinois
- Lake County
- Lake Forest
- 60045
- 771 Barberry Ln
