Stunning 4-bedroom, 4.5-bathroom Traditional-style Thomas James Homes residence nestled in Palo Alto's Barron Park neighborhood. Estimated home completion is early 2026.
At the heart of the home is the dining area, great room, and chef inspired kitchen that includes an island with bar seating and walk-in pantry. This area leads out to the patio through large doors that let in wonderful natural light.
Continue through the home to 3 secondary bedrooms with en suite bathrooms and a laundry room with sink and storage. The grand suite boasts a spa-like bath with a dual-sink vanity, elegant & freestanding soaking tub, walk-in shower and walk-in closet.
*Preliminary architecture shown is subject to change based on jurisdiction's design review process. Illustrative landscaping shown is generic and does not represent the landscaping proposed for this site. All imagery is representational and does not depict specific building, views or future architectural details.
Sold for $5,400,000
$5,400,000
771 Barron Ave, Palo Alto, CA 94306
4beds
2,861sqft
Single Family Residence, Residential
Built in 2025
8,368 Square Feet Lot
$5,347,200 Zestimate®
$1,887/sqft
$7,251 Estimated rent
Home value
$5,347,200
$4.92M - $5.83M
$7,251/mo
Zestimate® history
Owner options
List your home for rent
$7,251/mo
Rent Zestimate®
Find your next renter with Zillow Rental Manager. Plus, with online applications, you can quickly screen prospective tenants – for free.
$7,251/mo
Rent Zestimate®
Refinance and save
$34,693/mo
Est. payment
Refinancing to a lower rate could help reduce your monthly payments and save thousands over the life of the loan.
$34,693/mo
Est. payment
Explore your selling options
Work with a Zillow partner agent
Leverage their expertise and Zillow's premium Showcase listings to get your home seen by more buyers.
Get startedList with your own agent
Get your home in front of millions of buyers by listing it on Zillow.
Learn how to do itSell it yourself
Take full control of how buyers see your home on Zillow by listing For Sale by Owner (FSBO).
List your homeWhat's special
Spa-like bathChef inspired kitchenGrand suiteIsland with bar seatingNatural lightDining areaGreat room
Zillow last checked:
Listing updated:
Listed by:
Nadine Masarweh 02207660 925-270-6807,
Thomas James Real Estate Services, Inc, 213-344-2214
Bought with:
Vicky Van Brocklin, 01512910
Vicky Van Brocklin, Broker
Source: MLSListings Inc,MLS#: ML82025766
Facts & features
Interior
Bedrooms & bathrooms
- Bedrooms: 4
- Bathrooms: 5
- Full bathrooms: 4
- 1/2 bathrooms: 1
Rooms
- Room types: Great Room, Laundry
Bedroom
- Features: GroundFloorBedroom, PrimarySuiteRetreat, WalkinCloset
Bathroom
- Features: DoubleSinks, PrimaryStallShowers, ShoweroverTub1, StallShower, Stone, Tile, TubinPrimaryBedroom, FullonGroundFloor
Dining room
- Features: DiningArea
Family room
- Features: KitchenFamilyRoomCombo
Kitchen
- Features: ExhaustFan, IslandwithSink, Pantry
Heating
- Central Forced Air, Electric
Cooling
- Central Air, Zoned
Appliances
- Included: Dishwasher, Exhaust Fan, Freezer, Disposal, Range Hood, Microwave, Gas Oven/Range, Refrigerator
- Laundry: Inside
Features
- High Ceilings, Walk-In Closet(s)
- Flooring: Hardwood, Tile
- Number of fireplaces: 1
- Fireplace features: Family Room, Insert
Interior area
- Total structure area: 2,861
- Total interior livable area: 2,861 sqft
Property
Parking
- Total spaces: 1
- Parking features: Attached
- Attached garage spaces: 1
Features
- Stories: 1
- Exterior features: Back Yard, Fenced, Drought Tolerant Plants
- Fencing: Perimeter,Surveyed,Wood
Lot
- Size: 8,368 Square Feet
Details
- Parcel number: 13713038
- Zoning: R1
- Special conditions: Standard
Construction
Type & style
- Home type: SingleFamily
- Property subtype: Single Family Residence, Residential
Materials
- Foundation: Slab, Other
- Roof: Composition
Condition
- New construction: Yes
- Year built: 2025
Utilities & green energy
- Gas: PublicUtilities
- Sewer: Public Sewer
- Water: Public
- Utilities for property: Public Utilities, Water Public
Community & HOA
Location
- Region: Palo Alto
Financial & listing details
- Price per square foot: $1,887/sqft
- Tax assessed value: $2,750,000
- Annual tax amount: $51,331
- Date on market: 10/23/2025
- Listing agreement: ExclusiveRightToSell
Price history
| Date | Event | Price |
|---|---|---|
| 2/17/2026 | Sold | $5,400,000-1.7%$1,887/sqft |
Source:  MLSListings Inc #ML82025766 Report a problem MLSListings Inc #ML82025766 Report a problem | ||
| 11/22/2025 | Pending sale | $5,495,000$1,921/sqft |
Source: MLSListings Inc #ML82025766 Report a problem | ||
| 10/24/2025 | Listed for sale | $5,495,000$1,921/sqft |
Source: MLSListings Inc #ML82025766 Report a problem | ||
| 10/23/2025 | Listing removed | $5,495,000$1,921/sqft |
Source:  Thomas James Homes Report a problem Thomas James Homes Report a problem | ||
| 10/14/2025 | Price change | $5,495,000+0.8%$1,921/sqft |
Source: Thomas James Homes Report a problem | ||
| 10/3/2025 | Price change | $5,449,000-0.8%$1,905/sqft |
Source: Thomas James Homes Report a problem | ||
| 9/23/2025 | Listed for sale | $5,495,000+5.2%$1,921/sqft |
Source: Thomas James Homes Report a problem | ||
| 7/24/2025 | Listing removed | $5,225,000$1,826/sqft |
Source: Thomas James Homes Report a problem | ||
| 6/24/2025 | Listed for sale | $5,225,000+1.1%$1,826/sqft |
Source: Thomas James Homes Report a problem | ||
| 4/9/2025 | Listing removed | $5,170,000$1,807/sqft |
Source: Thomas James Homes Report a problem | ||
| 2/14/2025 | Listed for sale | $5,170,000+88%$1,807/sqft |
Source: Thomas James Homes Report a problem | ||
| 11/6/2024 | Sold | $2,750,000$961/sqft |
Source: Public Record Report a problem | ||
Public tax history
| Year | Property taxes | Tax assessment |
|---|---|---|
| 2025 | $51,331 +1073.3% | $2,750,000 +646.6% |
| 2024 | $4,375 +1.5% | $368,329 +2% |
| 2023 | $4,309 +1.2% | $361,108 +2% |
| 2022 | $4,257 +2.1% | $354,029 +2% |
| 2021 | $4,170 +2.2% | $347,088 +1% |
| 2020 | $4,082 | $343,530 +2% |
| 2019 | $4,082 +3.7% | $336,795 +2% |
| 2018 | $3,937 | $330,192 +2% |
| 2017 | $3,937 +1.8% | $323,719 +2% |
| 2016 | $3,867 +4.1% | $317,372 +1.5% |
| 2015 | $3,716 +1.6% | $312,606 +2% |
| 2014 | $3,658 | $306,483 +0.5% |
| 2013 | -- | $305,099 +2% |
| 2012 | -- | $299,118 +2% |
| 2011 | -- | $293,254 +8.6% |
| 2010 | -- | $270,113 -0.2% |
| 2009 | -- | $270,755 +2% |
| 2008 | -- | $265,447 +2% |
| 2007 | -- | $260,244 +2% |
| 2006 | -- | $255,142 +2% |
| 2005 | -- | $250,140 +2% |
| 2004 | -- | $245,236 +1.9% |
| 2003 | -- | $240,743 +2% |
| 2002 | -- | $236,023 +2% |
| 2001 | -- | $231,396 |
Find assessor info on the county website
Neighborhood: Barron Park
Nearby homes
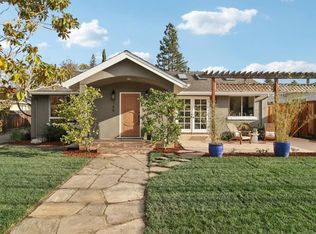
- $4,430,0005 bd5 ba3k sqft745 Barron Ave, Palo Alto, CA 94306Sold
- $2,738,300-- bd-- ba-- sqft745 Barron Ave #15959, Palo Alto, CA 94306Off Market
- $4,745,9005 bd4 ba2.9k sqft3727 Cass Way, Palo Alto, CA 94306Off Market
- $3,384,7004 bd2 ba1.7k sqft741 Barron Ave, Palo Alto, CA 94306Off Market
- $3,793,8005 bd2 ba2k sqft758 Barron Ave, Palo Alto, CA 94306Off Market
- $2,500,3002 bd2 ba1.2k sqft743 Barron Ave, Palo Alto, CA 94306Off Market
- $4,254,1004 bd3 ba2k sqft762 Barron Ave, Palo Alto, CA 94306Off Market
- $3,151,5003 bd2 ba1.4k sqft3737 Cass Way, Palo Alto, CA 94306Off Market
Nearby schools
GreatSchools rating
- 9/10Barron Park Elementary SchoolGrades: K-5Distance: 0.1 mi
- 9/10Ellen Fletcher MiddleGrades: 6-8Distance: 0.9 mi
- 10/10Henry M. Gunn High SchoolGrades: 9-12Distance: 0.8 mi
Schools provided by the listing agent
- Elementary: BarronParkElementary
- Middle: TermanMiddle
- High: HenryMGunnHigh
- District: PaloAltoUnified
Source: MLSListings Inc. This data may not be complete. We recommend contacting the local school district to confirm school assignments for this home.
Get a cash offer in 3 minutes
Find out how much your home could sell for in as little as 3 minutes with a no-obligation cash offer.
Estimated market value
$5,347,200
Get a cash offer in 3 minutes
Find out how much your home could sell for in as little as 3 minutes with a no-obligation cash offer.
Estimated market value
$5,347,200
- California
- Santa Clara County
- Palo Alto
- 94306
- Barron Park
- 771 Barron Ave
Nearby cities
Nearby neighborhoods
Nearby zip codes
Other Palo Alto Topics
