Welcome to The Edgewood, a beautifully designed four-bedroom, 2.5-bath home that offers modern style and comfort. The first floor features a bright living room, an open kitchen with a large island, and a convenient half-bath. A two-car garage provides easy access and extra storage. Upstairs, the spacious primary suite includes a luxurious en-suite bathroom and a walk-in closet. Three additional bedrooms, a full bath, and a laundry room complete the level, ensuring convenience for everyday living. With a functional layout and stylish finishes, The Edgewood is the perfect home for modern living.This home is located on a premium cul-de-sac homesite and features several upgrades including granite countertops, a window above the kitchen sink, single-bowl kitchen sink, and SPC flooring throughout the living room, entry and flex room.**Disclaimer: Photos may include renderings and representations of similar floor plans. Actual finishes may vary.**
Closed
Price Unknown
771 Bent Tree Avenue, Willard, MO 65781
4beds
1,951sqft
Single Family Residence
Built in 2026
10,367 Square Feet Lot
$296,400 Zestimate®
$--/sqft
$2,171 Estimated rent
Home value
$296,400
$276,000 - $320,000
$2,171/mo
Zestimate® history
Owner options
List your home for rent
$2,171/mo
Rent Zestimate®
Find your next renter with Zillow Rental Manager. Plus, with online applications, you can quickly screen prospective tenants – for free.
$2,171/mo
Rent Zestimate®
Refinance and save
$345/mo
Est. payment
Refinancing to a lower rate could help reduce your monthly payments and save thousands over the life of the loan.
$345/mo
Est. payment
Explore your selling options
Work with a Zillow partner agent
Leverage their expertise and Zillow's premium Showcase listings to get your home seen by more buyers.
Get startedList with your own agent
Get your home in front of millions of buyers by listing it on Zillow.
Learn how to do itSell it yourself
Take full control of how buyers see your home on Zillow by listing For Sale by Owner (FSBO).
List your homeWhat's special
Zillow last checked:
Listing updated:
Listed by:
Ryan Cantrell 417-730-1843,
Keller Williams Local
Bought with:
Ryan Cantrell, 2023037685
Keller Williams Local
Source: SOMOMLS as distributed by MLS GRID,MLS#: 60318640
Facts & features
Interior
Bedrooms & bathrooms
- Bedrooms: 4
- Bathrooms: 3
- Full bathrooms: 2
- 1/2 bathrooms: 1
Rooms
- Room types: Family Room, Pantry, Office
Heating
- Forced Air, Natural Gas
Cooling
- Central Air
Appliances
- Included: Dishwasher, Gas Water Heater, Free-Standing Electric Oven, Microwave, Disposal
- Laundry: 2nd Floor, W/D Hookup
Features
- Granite Counters, Walk-In Closet(s), Walk-in Shower
- Flooring: Carpet, Luxury Vinyl
- Windows: Tilt-In Windows, Double Pane Windows, Mixed
- Has basement: No
- Attic: Access Only:No Stairs
- Has fireplace: No
- Fireplace features: None
Interior area
- Total structure area: 1,951
- Total interior livable area: 1,951 sqft
- Finished area above ground: 1,951
- Finished area below ground: 0
Property
Parking
- Total spaces: 2
- Parking features: Driveway, Garage Faces Front, Garage Door Opener
- Attached garage spaces: 2
- Has uncovered spaces: Yes
Features
- Levels: Two
- Stories: 2
- Patio & porch: Patio
- Exterior features: Rain Gutters
- Pool features: Community
Lot
- Size: 10,367 Square Feet
- Features: Cul-De-Sac
Details
- Parcel number: N/A
Construction
Type & style
- Home type: SingleFamily
- Property subtype: Single Family Residence
Materials
- Stone, Vinyl Siding
- Foundation: Vapor Barrier, Crawl Space
- Roof: Composition
Condition
- New construction: Yes
- Year built: 2026
Utilities & green energy
- Sewer: Public Sewer
- Water: Public
Green energy
- Energy efficient items: High Efficiency - 90%+
Community & HOA
Community
- Security: Carbon Monoxide Detector(s), Smoke Detector(s)
- Subdivision: Hoffman Hills
HOA
- Services included: Common Area Maintenance, Pool
- HOA fee: $345 annually
Location
- Region: Willard
Financial & listing details
- Date on market: 3/20/2026
- Listing terms: Cash,VA Loan,USDA/RD,FHA,Conventional
- Road surface type: Asphalt
Price history
| Date | Event | Price |
|---|---|---|
| 7/15/2026 | Sold | -- |
Source:  SOMOMLS as distributed by MLS GRID #60318640 Report a problem SOMOMLS as distributed by MLS GRID #60318640 Report a problem | ||
| 3/20/2026 | Pending sale | $290,040$149/sqft |
Source: SOMOMLS as distributed by MLS GRID #60318640 Report a problem | ||
Public tax history
Tax history is unavailable.
Neighborhood: 65781
Nearby homes
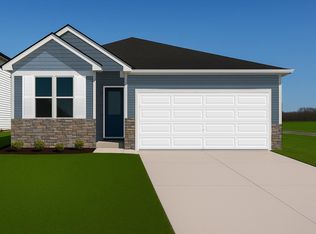
- $--3 bd2 ba1.5k sqft461 Baird Ct, Willard, MO 65781Sold
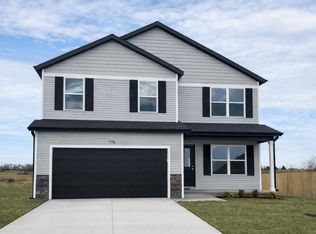
- $--4 bd3 ba2k sqft490 Lennox St, Willard, MO 65781Sold
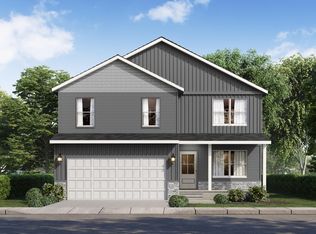
- $--4 bd3 ba2.1k sqft465 Baird Ct, Willard, MO 65781Sold
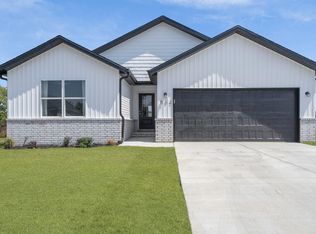
- $--3 bd2 ba1.5k sqft801 Hoffman Hills Blvd, Willard, MO 65781Sold
- $--4 bd3 ba1.9k sqft777 Bent Tree Ave, Willard, MO 65781Sold
- $--4 bd2 ba1.6k sqft479 Lennox St, Willard, MO 65781Sold
- $--4 bd3 ba2.1k sqft776 Bent Tree Ave, Willard, MO 65781Sold
- $--4 bd3 ba1.7k sqft477 Lennox St, Willard, MO 65781Sold
Nearby schools
GreatSchools rating
- 9/10Willard Intermediate SchoolGrades: 5-6Distance: 1.2 mi
- 8/10Willard Middle SchoolGrades: 7-8Distance: 1.1 mi
- 9/10Willard High SchoolGrades: 9-12Distance: 0.8 mi
Schools provided by the listing agent
- Elementary: WD Central
- Middle: Willard
- High: Willard
Source: SOMOMLS as distributed by MLS GRID. This data may not be complete. We recommend contacting the local school district to confirm school assignments for this home.
- Missouri
- Greene County
- Willard
- 65781
- 771 Bent Tree Avenue
