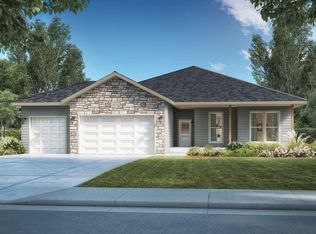
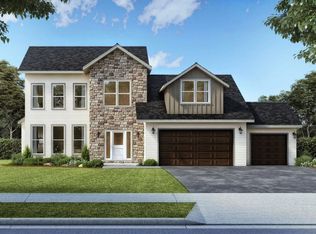
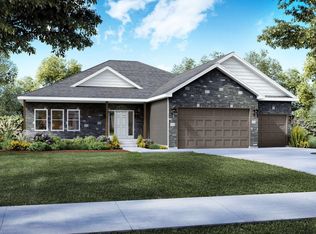
SBR. Look at this Onyx split-bedroom ranch on Lot 243 in popular Denali Heights Subdivision in Roscoe with Rockton schools! The Onyx model features 4BR and 2.BA, as well as a covered rear deck (or patio if at grade)included! Open concept great room with high-efficiency gas fireplace and kitchen with tall ceilings, corner pantry, granite countertops, eating area and a breakfast bar! The kitchen and bathrooms feature furniture grade dovetailed soft-close white cabinets, in mission/shaker style! The primary bedroom suite features a generously large walk-in closet, double bowl comfort-height granite bath vanity with walk-in shower and full white 12x24 tile surround. The full hall bath features a tub with full dark gray tile surround. Large main floor dedicated laundry room off the 3-car garage. All homes built by Selene come standard with full basements, painted walls and ceilings, white painted and caulked millwork, LVP flooring in hard surface rooms (per plan), with an egress window and roughed in for future full bath, 2x6 exterior walls, horizontal andboard and batten siding with stone on exterior, and include blacktop driveways, sodded yards per plan (front, sides and rear), and central air! All homes come with a comprehensive construction warranty and a 10-year foundation warranty!Renderings provided illustrate floor plan only and may show upgrades or features not included. Any photos currently provided are of the same model built previously.
Sold for $377,900
Zillow last checked:
Listing updated:
Bought with:
Kateland Thayer, 475218203
Keller Williams Realty Signature
Source: NorthWest Illinois Alliance of REALTORS®,MLS#: 202602266
Price history
| Date | Event | Price |
|---|---|---|
| 8/25/2026 | Sold | $377,900$186/sqft |
Source:  NorthWest Illinois Alliance of REALTORS® #202602266 Report a problem NorthWest Illinois Alliance of REALTORS® #202602266 Report a problem | ||
| 4/23/2026 | Pending sale | $377,900$186/sqft |
Source: NorthWest Illinois Alliance of REALTORS® #202602266 Report a problem | ||

Sell for more on Zillow
Get a Zillow Showcase℠ listing at no additional cost and you could sell for .
$382,500
2% more
+$7,650
With Zillow Showcase(estimated)
$390,150
