Make this your new home in beautiful Castle Rock, CO!! The main level includes a gourmet kitchen w/granite countertops, new faucet, new kitchen hardware & Smart features. The master bedroom includes a 5 piece bath, new faucets, lights & a huge walk-in closet. The spacious great room takes you out to the deck with magnificent meadow views, privacy and open space. The upper level includes a loft, 3 bedrooms and full bath. This awesome townhome was built in 2022, steps away to walking trails, including Mitchell Creek, Gateway Mesa & Castlewood Canyon. Walk to the community pool & parks!! The unfinished walkout basement has 1,231 sq.ft. to finish as you like & includes a tankless water heater. The garage is ready for any man's cave w/epoxy floors, freshly painted cabinets and electric car charger. ***Brand new roof*** Don't miss the opportunity to live in this serene and quiet neighborhood & sit on the back deck watching wildlife!!
Sold for $510,000
$510,000
771 Bishop Pine Way, Castle Rock, CO 80104
4beds
3,308sqft
Townhouse
Built in 2022
-- sqft lot
$507,400 Zestimate®
$154/sqft
$3,266 Estimated rent
Home value
$507,400
$482,000 - $533,000
$3,266/mo
Zestimate® history
Owner options
List your home for rent
$3,266/mo
Rent Zestimate®
Find your next renter with Zillow Rental Manager. Plus, with online applications, you can quickly screen prospective tenants – for free.
$3,266/mo
Rent Zestimate®
Refinance and save
$3,070/mo
Est. payment
Refinancing to a lower rate could help reduce your monthly payments and save thousands over the life of the loan.
$3,070/mo
Est. payment
Explore your selling options
Work with a Zillow partner agent
Leverage their expertise and Zillow's premium Showcase listings to get your home seen by more buyers.
Get startedList with your own agent
Get your home in front of millions of buyers by listing it on Zillow.
Learn how to do itSell it yourself
Take full control of how buyers see your home on Zillow by listing For Sale by Owner (FSBO).
List your homeWhat's special
Brand new roofElectric car chargerSpacious great roomPrivacy and open spaceHuge walk-in closetSmart featuresTankless water heater
Zillow last checked:
Listing updated:
Listed by:
Jennifer Buckley 303-619-5311 buckleyjj@hotmail.com,
Start Real Estate
Bought with:
Jennifer Justus, 100089344
RE/MAX Alliance
Source: REcolorado as distributed by MLS GRID,MLS#: 7834292
Facts & features
Interior
Bedrooms & bathrooms
- Bedrooms: 4
- Bathrooms: 3
- Full bathrooms: 2
- 1/4 bathrooms: 1
- Main level bathrooms: 2
- Main level bedrooms: 1
Bedroom
- Description: Master Bedroom Overlooking Open Space
- Level: Main
Bedroom
- Level: Upper
Bedroom
- Level: Upper
Bedroom
- Level: Upper
Bathroom
- Description: Powder Room
- Level: Main
Bathroom
- Description: Luxury Bathroom W/ Huge Walk In Closet
- Level: Main
Bathroom
- Level: Upper
Dining room
- Description: Large (2) Wooden Tables Available
- Level: Main
Great room
- Description: Leads Out To Deck With Magnificent Views & Privacy
- Level: Main
Kitchen
- Description: Smart Faucet, Smart Refrigerator, Pantry, Farm Sink
- Level: Main
Laundry
- Description: Washer & Ventless Dryer Included
- Level: Main
Loft
- Level: Upper
Heating
- Forced Air, Natural Gas
Cooling
- Central Air
Appliances
- Included: Cooktop, Dishwasher, Disposal, Dryer, Microwave, Oven, Refrigerator, Self Cleaning Oven, Tankless Water Heater, Washer
- Laundry: In Unit
Features
- Ceiling Fan(s), Eat-in Kitchen, Entrance Foyer, Five Piece Bath, Granite Counters, High Ceilings, High Speed Internet, Kitchen Island, Open Floorplan, Pantry, Primary Suite, Smoke Free, Walk-In Closet(s)
- Flooring: Carpet, Wood
- Windows: Double Pane Windows, Window Treatments
- Basement: Unfinished,Walk-Out Access
- Common walls with other units/homes: End Unit,1 Common Wall
Interior area
- Total structure area: 3,308
- Total interior livable area: 3,308 sqft
- Finished area above ground: 2,077
- Finished area below ground: 0
Property
Parking
- Total spaces: 2
- Parking features: Electric Vehicle Charging Station(s), Floor Coating
- Attached garage spaces: 2
Features
- Levels: Two
- Stories: 2
- Entry location: Ground
- Patio & porch: Deck, Front Porch, Patio
- Has view: Yes
- View description: Meadow, Mountain(s)
Lot
- Features: Cul-De-Sac, Greenbelt, Landscaped, Meadow, Open Space, Sprinklers In Front, Sprinklers In Rear
Details
- Parcel number: R0452106
- Special conditions: Standard
Construction
Type & style
- Home type: Townhouse
- Architectural style: Contemporary
- Property subtype: Townhouse
- Attached to another structure: Yes
Materials
- Frame, Stone, Wood Siding
- Roof: Composition
Condition
- Year built: 2022
Details
- Builder model: Greystone
- Builder name: Dream Finder Homes
Utilities & green energy
- Sewer: Public Sewer
- Water: Public
Community & HOA
Community
- Security: Carbon Monoxide Detector(s), Smart Locks, Smoke Detector(s)
- Subdivision: Founders Village
HOA
- Has HOA: Yes
- Amenities included: Clubhouse, Fitness Center, Park, Playground, Pool, Trail(s)
- Services included: Insurance, Irrigation, Maintenance Grounds, Maintenance Structure, Recycling, Road Maintenance, Trash
- HOA fee: $17 monthly
- HOA name: PCMS Management Co.
- HOA phone: 303-224-0004
- Second HOA fee: $285 monthly
- Second HOA name: Colorado Property Management Specialists
- Second HOA phone: 303-841-8658
Location
- Region: Castle Rock
Financial & listing details
- Price per square foot: $154/sqft
- Tax assessed value: $600,546
- Annual tax amount: $6,406
- Date on market: 3/5/2026
- Listing terms: 1031 Exchange,Cash,Conventional,FHA,Other,VA Loan
- Exclusions: Sellers Personal Property
- Ownership: Individual
- Road surface type: Paved
Price history
| Date | Event | Price |
|---|---|---|
| 7/7/2026 | Sold | $510,000-1.9%$154/sqft |
Source:  REcolorado as distributed by MLS GRID #7834292 Report a problem REcolorado as distributed by MLS GRID #7834292 Report a problem | ||
| 6/7/2026 | Pending sale | $519,900$157/sqft |
Source: REcolorado as distributed by MLS GRID #7834292 Report a problem | ||
| 5/6/2026 | Price change | $519,900-1.9%$157/sqft |
Source: REcolorado as distributed by MLS GRID #7834292 Report a problem | ||
| 3/5/2026 | Listed for sale | $529,900+10.5%$160/sqft |
Source: REcolorado as distributed by MLS GRID #7834292 Report a problem | ||
| 7/15/2022 | Sold | $479,337$145/sqft |
Source: Public Record Report a problem | ||
Public tax history
| Year | Property taxes | Tax assessment |
|---|---|---|
| 2025 | $5,769 -0.6% | $37,530 -3.3% |
| 2024 | $5,803 +320.8% | $38,810 -0.9% |
| 2023 | $1,379 -38.3% | $39,180 +349.8% |
| 2022 | $2,236 | $8,710 -38.9% |
| 2021 | -- | $14,260 +68.8% |
| 2020 | $1,324 +153.2% | $8,450 |
| 2019 | $523 0% | $8,450 +155.3% |
| 2018 | $523 +3.9% | $3,310 -19.9% |
| 2017 | $503 +412% | $4,130 +205.9% |
| 2016 | $98 -1.3% | $1,350 |
| 2015 | $100 -84.1% | $1,350 -69% |
| 2008 | $627 | $4,360 +8.2% |
| 2007 | -- | $4,030 |
| 2006 | $292 | $4,030 |
Find assessor info on the county website
Neighborhood: 80104
Nearby homes
- $482,6003 bd3 ba1.9k sqft765 Bishop Pine Way, Castle Rock, CO 80104Off Market
- $526,4003 bd3 ba2.7k sqft749 Bishop Pine Way #61, Castle Rock, CO 80104Off Market
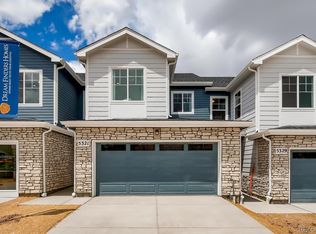
- $507,0003 bd3 ba2.7k sqft749 Bishop Pine Way, Castle Rock, CO 80104Sold

- $500,3003 bd3 ba2.6k sqft797 Bishop Pine Way, Castle Rock, CO 80104Off Market
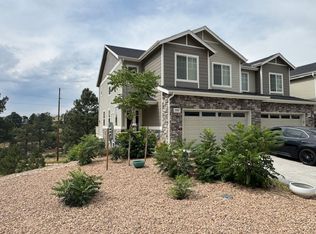
- $491,0003 bd3 ba1.9k sqft741 Bishop Pine Way, Castle Rock, CO 80104Off Market
- $520,8003 bd3 ba2k sqft805 Bishop Pine Way, Castle Rock, CO 80104Off Market
- $543,0003 bd3 ba2.9k sqft805 Bishop Pine Way #65, Castle Rock, CO 80104Off Market
- $525,0003 bd3 ba1.9k sqft813 Bishop Pine Way, Castle Rock, CO 80104Off Market
Nearby schools
GreatSchools rating
- 6/10Rock Ridge Elementary SchoolGrades: PK-6Distance: 0.6 mi
- 5/10Mesa Middle SchoolGrades: 6-8Distance: 0.4 mi
- 7/10Douglas County High SchoolGrades: 9-12Distance: 3 mi
Schools provided by the listing agent
- Elementary: Rock Ridge
- Middle: Mesa
- High: Douglas County
- District: Douglas RE-1
Source: REcolorado as distributed by MLS GRID. This data may not be complete. We recommend contacting the local school district to confirm school assignments for this home.
Get a cash offer in 3 minutes
Find out how much your home could sell for in as little as 3 minutes with a no-obligation cash offer.
Estimated market value
$507,400
Get a cash offer in 3 minutes
Find out how much your home could sell for in as little as 3 minutes with a no-obligation cash offer.
Estimated market value
$507,400
- Colorado
- Douglas County
- Castle Rock
- 80104
- 771 Bishop Pine Way
Nearby cities
Nearby neighborhoods
Nearby zip codes
Other Castle Rock Topics
