Skip main navigation
Sold
  • $295,000

    771 Cheeseman Ave, Danville, IN 46122

    3beds
    1,480sqft
    Residential, Single Family Residence
    Built in 1996
    0.29 Acres Lot
    $302,900 Zestimate®
    $199/sqft
    $1,753 Estimated rent

    Home value

    $302,900

    Estimated sales range

    Not available

    $1,753/mo

    Zestimate® history
    Loading
    Loading...

    Owner options

    List your home for rent

    $1,753/mo

    Rent Zestimate®

    Find your next renter with Zillow Rental Manager. Plus, with online applications, you can quickly screen prospective tenants – for free.

    Learn more

    $1,753/mo

    Rent Zestimate®

    Refinance and save

    $1,800/mo

    Est. payment

    Refinancing to a lower rate could help reduce your monthly payments and save thousands over the life of the loan.

    See today's rates

    $1,800/mo

    Est. payment

    Explore your selling options

    Work with a Zillow partner agent

    Leverage their expertise and Zillow's premium Showcase listings to get your home seen by more buyers.

    Get started

    List with your own agent

    Get your home in front of millions of buyers by listing it on Zillow.

    Learn how to do it

    Sell it yourself

    Take full control of how buyers see your home on Zillow by listing For Sale by Owner (FSBO).

    List your home

    What's special

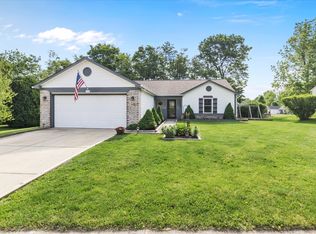
    This spacious ranch with a desirable split floor plan and soaring cathedral ceilings offers the perfect blend of comfort and style. No HOA dues! With 3 bedrooms and 2 full bathrooms, this home provides privacy and convenience, with the primary suite tucked away from the other bedrooms. The primary bedroom features a private bathroom and a large walk-in closet. The kitchen has new appliances (stove, refrigerator, and microwave), a tile backsplash, and a pantry. You'll love the tile flooring in the kitchen and bathrooms, and ceiling fans in every bedroom and the living room keep things cool and comfortable. Updates include: a furnace in 2020 and a hot water heater in 2024, giving you peace of mind. The backyard is a true retreat with a 15x15 deck, a mini barn for storage, a firepit for cozy evenings, a swingset for play, and a relaxing swing/pergola to unwind in. With 1,480 sq/ft of living space, this home is ready for you to move right in. Come see it for yourself!

    Zillow last checked:

    Listing updated:

    Listing Provided by:

    René Hauck 317-987-7068,

    RE/MAX Advanced Realty

    Bought with:

    Lisa Eavey

    The Vearus Group

    Source: MIBOR as distributed by MLS GRID,MLS#: 22023040MLS Logo

    Facts & features

    Interior

    Bedrooms & bathrooms
    • Bedrooms: 3
    • Bathrooms: 2
    • Full bathrooms: 2
    • Main level bathrooms: 2
    • Main level bedrooms: 3
    Primary bedroom
    • Features: Carpet
    • Level: Main
    • Area: 182 Square Feet
    • Dimensions: 14x13
    Bedroom 2
    • Features: Carpet
    • Level: Main
    • Area: 120 Square Feet
    • Dimensions: 12x10
    Bedroom 3
    • Features: Carpet
    • Level: Main
    • Area: 120 Square Feet
    • Dimensions: 12x10
    Dining room
    • Features: Laminate
    • Level: Main
    • Area: 160 Square Feet
    • Dimensions: 16x10
    Kitchen
    • Features: Tile-Ceramic
    • Level: Main
    • Area: 168 Square Feet
    • Dimensions: 14x12
    Laundry
    • Features: Vinyl
    • Level: Main
    • Area: 48 Square Feet
    • Dimensions: 6x8
    Living room
    • Features: Laminate
    • Level: Main
    • Area: 192 Square Feet
    • Dimensions: 16x12
    Heating
    • Forced Air
    Appliances
    • Included: Dishwasher, Dryer, Electric Water Heater, Disposal, MicroHood, Electric Oven, Refrigerator, Washer
    • Laundry: Laundry Room
    Features
    • Attic Pull Down Stairs, Breakfast Bar, Cathedral Ceiling(s), Ceiling Fan(s), High Speed Internet, Eat-in Kitchen, Pantry, Smart Thermostat
    • Windows: Screens, Wood Work Painted
    • Has basement: No
    • Attic: Pull Down Stairs
    Interior area
    • Total structure area: 1,480
    • Total interior livable area: 1,480 sqft

    Property

    Parking
    • Total spaces: 2
    • Parking features: Attached
    • Attached garage spaces: 2
    • Details: Garage Parking Other(Garage Door Opener, Keyless Entry)
    Features
    • Levels: One
    • Stories: 1
    • Patio & porch: Covered, Deck
    • Exterior features: Fire Pit, Playground
    • Fencing: Fenced,Fence Full Rear
    Lot
    • Size: 0.29 Acres
    • Features: City Lot, Sidewalks, Street Lights, Mature Trees
    Details
    • Additional structures: Barn Mini
    • Parcel number: 321109275001000003
    • Special conditions: None
    • Horse amenities: None

    Construction

    Type & style
    • Home type: SingleFamily
    • Architectural style: Ranch
    • Property subtype: Residential, Single Family Residence
    Materials
    • Vinyl With Brick
    • Foundation: Slab
    Condition
    • New construction: No
    • Year built: 1996

    Utilities & green energy

    • Electric: 200+ Amp Service
    • Water: Municipal/City
    • Utilities for property: Electricity Connected

    Community & neighborhood

    Location
    • Region: Danville
    • Subdivision: Barryknoll

    Price history

    DateEventPrice
    4/30/2025Sold$295,000-1.7%$199/sqft
    Source: MIBOR as distributed by MLS GRID #22023040 Report a problem
    4/8/2025Pending sale$300,000$203/sqft
    Source: MIBOR as distributed by MLS GRID #22023040 Report a problem
    2/27/2025Listed for sale$300,000+3.4%$203/sqft
    Source: MIBOR as distributed by MLS GRID #22023040 Report a problem
    6/9/2023Sold$290,000+5.5%$196/sqft
    Source: MIBOR as distributed by MLS GRID #21921930 Report a problem
    5/20/2023Pending sale$275,000$186/sqft
    Source: MIBOR as distributed by MLS GRID #21921930 Report a problem
    5/18/2023Listed for sale$275,000+120.2%$186/sqft
    Source: MIBOR as distributed by MLS GRID #21921930 Report a problem
    4/21/2011Listing removed$124,900$84/sqft
    Source: Lane Realty Group Report a problem
    10/24/2010Listed for sale$124,900$84/sqft
    Source: Lane Realty Group Report a problem

    Public tax history

    YearProperty taxesTax assessment
    2025$2,079 +24.3%$225,300 +4.7%
    2024$1,673 -2.7%$215,200 +18%
    2023$1,719 +9.2%$182,300 +4.8%
    2022$1,574 +4.1%$173,900 +9.2%
    2021$1,512 +17.6%$159,300 +4%
    2020$1,286 +4.5%$153,200 +11.3%
    2019$1,230 +3.5%$137,700 +3.8%
    2018$1,189 +11%$132,700 +7.4%
    2017$1,072 +6.2%$123,600 +1.6%
    2016$1,009 -9.2%$121,600 +4.3%
    2014$1,111 +3.9%$116,600 -0.9%
    2013$1,069 +3%$117,700 -0.5%
    2011$1,038 -2.1%$118,300
    2010$1,060 +3.7%$118,300
    2009$1,022 +20.2%$118,300 +10.9%
    2007$851 -13.1%$106,670 +2.8%
    2006$979 $103,800
    2005-- $103,800

    Find assessor info on the county website

    Neighborhood: 46122

    Nearby schools

    GreatSchools rating
    Schools provided by the listing agent
    • Middle: Danville Middle School
    • High: Danville Community High School

    Source: MIBOR as distributed by MLS GRID. This data may not be complete. We recommend contacting the local school district to confirm school assignments for this home.

    Get a cash offer in 3 minutes
    Find out how much your home could sell for in as little as 3 minutes with a no-obligation cash offer.
    Estimated market value
    $302,900
    Get a cash offer in 3 minutes
    Find out how much your home could sell for in as little as 3 minutes with a no-obligation cash offer.
    Estimated market value
    $302,900