Skip main navigation
Sold for $416,000
  • $416,000

    771 Chesham Turn, Southampton, PA 18966

    3beds
    1,686sqft
    Townhouse
    Built in 1980
    3,080 Square Feet Lot
    $456,900 Zestimate®
    $247/sqft
    $2,900 Estimated rent

    Home value

    $456,900

    $434,000 - $480,000

    $2,900/mo

    Zestimate® history
    Loading
    Loading...

    Owner options

    List your home for rent

    $2,900/mo

    Rent Zestimate®

    Find your next renter with Zillow Rental Manager. Plus, with online applications, you can quickly screen prospective tenants – for free.

    Learn more

    $2,900/mo

    Rent Zestimate®

    Refinance and save

    $3,281/mo

    Est. payment

    Refinancing to a lower rate could help reduce your monthly payments and save thousands over the life of the loan.

    See today's rates

    $3,281/mo

    Est. payment

    Explore your selling options

    Work with a Zillow partner agent

    Leverage their expertise and Zillow's premium Showcase listings to get your home seen by more buyers.

    Get started

    List with your own agent

    Get your home in front of millions of buyers by listing it on Zillow.

    Learn how to do it

    Sell it yourself

    Take full control of how buyers see your home on Zillow by listing For Sale by Owner (FSBO).

    List your home

    What's special

    Fresh airCustom built cherry cabinetsFull ceramic tileAttached garageBuilt - in cabinetsCeramic tile floorDouble sinks
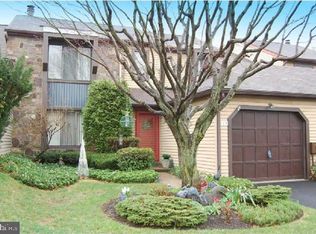
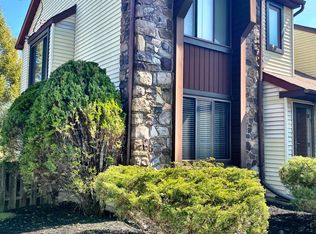
    Welcome to a charming 3-bedroom, 2.5-bathroom townhome in a rarely offered desirable Trowbridge neighborhood. This home is located in a peaceful cul-de-sac area, with no through traffic, surrounded by wooded greenery. Entering the Foyer, you'll notice the laminate flooring that runs throughout the first floor. The Living Room has a gorgeous wood-burning fireplace, recessed lighting, and сonveniently connects to the dining room and other parts of the house. A very cozy upgraded Kitchen complete with custom built cherry cabinets, backsplash, stainless steel appliances, a breakfast nook, ceramic tile floor, and connection to the living room. The living room has sliding doors leading to a patio – an ideal setting for enjoying dining in the fresh air. Upstairs, there are 3 bedrooms, including the generously sized Primary Bedroom with tons of closet space and its own Master Bath. The remaining two bedrooms are both good sized, have closets and are freshly painted. The hallway bathroom is big and spacious with full ceramic tile and has a potential to install double sinks. This warm and charming house also has an entrance foyer, first floor powder room, and attached garage with built-in cabinets. All of this makes the house a perfect place to live and enjoy your quality life. It is also located in a very convenient location and has access to major roads, stores, restaurants, and other things for your everyday needs.

    Zillow last checked:

    Listing updated:

    Listed by:

    Svetlana Frolenko 267-230-7970,

    PA Homes Realty

    Bought with:

    Anton Stassiy, RS353913

    Elite Realty Group Unl. Inc.

    Source: Bright MLS,MLS#: PABU2066228MLS Logo

    Facts & features

    Interior

    Bedrooms & bathrooms
    • Bedrooms: 3
    • Bathrooms: 3
    • Full bathrooms: 2
    • 1/2 bathrooms: 1
    • Main level bathrooms: 1
    Basement
    • Area: 0
    Heating
    • Forced Air, Central, Electric
    Cooling
    • Central Air, Electric
    Appliances
    • Included: Electric Water Heater
    Features
    • Dry Wall
    • Flooring: Ceramic Tile, Laminate, Carpet
    • Has basement: No
    • Number of fireplaces: 1
    Interior area
    • Total structure area: 1,686
    • Total interior livable area: 1,686 sqft
    • Finished area above ground: 1,686
    • Finished area below ground: 0

    Property

    Parking
    • Total spaces: 1
    • Parking features: Built In, Attached, Driveway, Parking Lot
    • Attached garage spaces: 1
    • Has uncovered spaces: Yes
    Accessibility
    • Accessibility features: Accessible Entrance
    Features
    • Levels: Two
    • Stories: 2
    • Pool features: None
    Lot
    • Size: 3,080 Square Feet
    • Dimensions: 28.00 x 110.00
    Details
    • Additional structures: Above Grade, Below Grade
    • Parcel number: 48025082
    • Zoning: R4
    • Special conditions: Standard

    Construction

    Type & style
    • Home type: Townhouse
    • Architectural style: Colonial
    • Property subtype: Townhouse
    Materials
    • Frame
    • Foundation: Slab
    • Roof: Shingle
    Condition
    • Very Good
    • New construction: No
    • Year built: 1980

    Utilities & green energy

    • Sewer: Public Sewer
    • Water: Public
    • Utilities for property: Electricity Available, Cable Available, Natural Gas Available, Cable

    Community & HOA

    Community
    • Subdivision: Trowbridge
    HOA
    • Has HOA: Yes
    • HOA fee: $660 annually
    Location
    • Region: Southampton
    • Municipality: UPPER SOUTHAMPTON TWP

    Financial & listing details

    • Price per square foot: $247/sqft
    • Tax assessed value: $26,600
    • Annual tax amount: $5,636
    • Date on market: 3/14/2024
    • Listing agreement: Exclusive Right To Sell
    • Ownership: Fee Simple

    Price history

    DateEventPrice
    5/29/2024Sold$416,000+6.7%$247/sqft
    Source: Bright MLS #PABU2066228 Report a problem
    4/3/2024Pending sale$389,900$231/sqft
    Source: Bright MLS #PABU2066228 Report a problem
    3/17/2024Listing removed--
    Source: Bright MLS #PABU2066228 Report a problem
    3/14/2024Listed for sale$389,900+47.7%$231/sqft
    Source: Bright MLS #PABU2066228 Report a problem
    7/3/2018Sold$264,000+3.9%$157/sqft
    Source: Public Record Report a problem
    4/30/2018Listed for sale$254,000$151/sqft
    Source: Homestarr Realty #1000460232 Report a problem

    Public tax history

    YearProperty taxesTax assessment
    2025$5,893 +0.4%$26,600
    2024$5,872 +6.4%$26,600
    2023$5,517 +2.2%$26,600
    2022$5,400 +1.8%$26,600
    2021$5,303 +1.4%$26,600
    2020$5,230 +6.3%$26,600
    2018$4,921 +2.9%$26,600
    2017$4,782 -3%$26,600
    2016$4,928 $26,600
    2015-- $26,600
    2014-- $26,600
    2013-- $26,600
    2012-- $26,600
    2011-- $26,600
    2010-- $26,600
    2009-- $26,600
    2008-- $26,600
    2007-- $26,600
    2006-- $26,600
    2005-- $26,600 +300%
    2004-- $6,650
    2003-- $6,650
    2002-- $6,650
    2000-- $6,650
    Find assessor info on the county website

    Neighborhood: 18966

    Nearby schools

    GreatSchools rating
    Schools provided by the listing agent
    • District: Centennial

    Source: Bright MLS. This data may not be complete. We recommend contacting the local school district to confirm school assignments for this home.

    Get a cash offer in 3 minutes
    Find out how much your home could sell for in as little as 3 minutes with a no-obligation cash offer.
    Estimated market value
    $456,900
    Get a cash offer in 3 minutes
    Find out how much your home could sell for in as little as 3 minutes with a no-obligation cash offer.
    Estimated market value
    $456,900