Welcome to this inviting two-story home tucked away on a quiet cul-de-sac, offering 3 bedrooms plus a bonus room, office and a bright sunroom overlooking the private backyard. The kitchen features granite countertops and stainless steel appliances, while the dedicated laundry room includes a washer and dryer. Outdoor living shines with a spacious paver patio complete with a firepit, built in seating, solar lighting and bar--perfect for relaxing or entertaining. Situated on .46 acres, the fully fenced backyard also includes a storage shed. Added peace of mind comes with a whole-house generator, making this well-appointed home as practical as it is charming.
Active
Price cut: $10.1K (9/12)
$399,900
771 Chester Dr, Hebron, IN 46341
3beds
2,167sqft
Single Family Residence
Built in 1992
0.46 Acres Lot
$393,400 Zestimate®
$185/sqft
$-- HOA
What's special
Spacious paver patioStorage shedInviting two-story homeGranite countertopsQuiet cul-de-sacSolar lightingStainless steel appliances
- 58 days
- 1,489
- 140
Likely to sell faster than
Zillow last checked:
Listing updated:
Listed by:
Melissa Osika,
@properties/Christie's Intl RE 219-531-2288
Source: NIRA as distributed by MLS GRID,MLS#: 843581
Facts & features
Interior
Bedrooms & bathrooms
- Bedrooms: 3
- Bathrooms: 3
- Full bathrooms: 1
- 3/4 bathrooms: 1
- 1/2 bathrooms: 1
Rooms
- Room types: Bonus Room, Primary Bedroom, Office, Living Room, Laundry, Kitchen, Dining Room, Bedroom 3, Bedroom 2
Primary bedroom
- Level: Upper
- Area: 252
- Dimensions: 18.0 x 14.0
Bedroom 2
- Level: Upper
- Area: 276
- Dimensions: 23.0 x 12.0
Bedroom 3
- Level: Upper
- Area: 120
- Dimensions: 12.0 x 10.0
Bonus room
- Level: Upper
- Area: 378
- Dimensions: 21.0 x 18.0
Dining room
- Level: Main
- Area: 110
- Dimensions: 11.0 x 10.0
Kitchen
- Level: Main
- Area: 110
- Dimensions: 11.0 x 10.0
Laundry
- Level: Main
- Area: 36
- Dimensions: 6.0 x 6.0
Living room
- Level: Main
- Area: 238
- Dimensions: 17.0 x 14.0
Office
- Level: Main
- Area: 196
- Dimensions: 14.0 x 14.0
Sunroom
- Level: Main
- Area: 242
- Dimensions: 22.0 x 11.0
Heating
- Forced Air, Natural Gas
Appliances
- Included: Dryer, Washer, Stainless Steel Appliance(s), Range Hood, Refrigerator, Microwave, Dishwasher
- Laundry: Laundry Room, Main Level
Features
- Ceiling Fan(s), Walk-In Closet(s), Pantry, Granite Counters, Entrance Foyer
- Basement: Crawl Space
- Has fireplace: No
Interior area
- Total structure area: 2,167
- Total interior livable area: 2,167 sqft
- Finished area above ground: 2,167
Property
Parking
- Total spaces: 2.5
- Parking features: Attached, Driveway, Concrete, Garage Door Opener
- Attached garage spaces: 2.5
- Has uncovered spaces: Yes
Features
- Levels: Two
- Patio & porch: Covered, Porch, Patio, Front Porch
- Exterior features: Fire Pit, Rain Gutters, Private Yard, Lighting
- Fencing: Back Yard
- Has view: Yes
- View description: Neighborhood, Trees/Woods
Lot
- Size: 0.46 Acres
- Features: Back Yard, Wooded, Rectangular Lot, Private, Landscaped, Front Yard, Cul-De-Sac
Details
- Parcel number: 641509427011000001
- Special conditions: None
Construction
Type & style
- Home type: SingleFamily
- Property subtype: Single Family Residence
Condition
- New construction: No
- Year built: 1992
Utilities & green energy
- Sewer: Septic Tank
- Water: Well
Community & HOA
Community
- Subdivision: Corner Farm Estates
HOA
- Has HOA: No
Location
- Region: Hebron
Financial & listing details
- Price per square foot: $185/sqft
- Tax assessed value: $340,300
- Annual tax amount: $3,024
- Date on market: 8/7/2026
- Listing agreement: Exclusive Right To Sell
- Listing terms: Cash,VA Loan,FHA,Conventional
Estimated market value
$393,400
$374,000 - $413,000
$2,774/mo
Price history
| Date | Event | Price |
|---|---|---|
| 9/12/2026 | Price change | $399,900-2.5%$185/sqft |
Source:  NIRA as distributed by MLS GRID #843581 Report a problem NIRA as distributed by MLS GRID #843581 Report a problem | ||
| 8/17/2026 | Price change | $410,000-1.2%$189/sqft |
Source: NIRA as distributed by MLS GRID #843581 Report a problem | ||
| 8/7/2026 | Listed for sale | $415,000+15.3%$192/sqft |
Source: NIRA as distributed by MLS GRID #843581 Report a problem | ||
| 8/3/2023 | Sold | $359,999-1.4%$166/sqft |
Source: NIRA as distributed by MLS GRID #531531 Report a problem | ||
| 7/3/2023 | Contingent | $364,999$168/sqft |
Source: NIRA as distributed by MLS GRID #531531 Report a problem | ||
| 6/13/2023 | Price change | $364,999-1.4%$168/sqft |
Source: NIRA as distributed by MLS GRID #531531 Report a problem | ||
| 6/6/2023 | Listed for sale | $369,999+32.2%$171/sqft |
Source: NIRA as distributed by MLS GRID #531531 Report a problem | ||
| 7/26/2019 | Sold | $279,900$129/sqft |
Source: NIRA as distributed by MLS GRID #455849 Report a problem | ||
| 6/4/2019 | Listed for sale | $279,900$129/sqft |
Source: Realty Executives Premier #455849 Report a problem | ||
| 6/1/2019 | Pending sale | $279,900$129/sqft |
Source: Realty Executives Premier #455849 Report a problem | ||
| 5/31/2019 | Listed for sale | $279,900+40%$129/sqft |
Source: Realty Executives Premier #455849 Report a problem | ||
| 12/22/2010 | Sold | $199,900-8.3%$92/sqft |
Source: NIRA as distributed by MLS GRID #271220 Report a problem | ||
| 4/30/2010 | Price change | $217,900-3.2%$101/sqft |
Source: CENTURY 21 Executive Realty #271220 Report a problem | ||
| 4/5/2010 | Listed for sale | $225,000$104/sqft |
Source: CENTURY 21 Executive Realty #271220 Report a problem | ||
Public tax history
| Year | Property taxes | Tax assessment |
|---|---|---|
| 2025 | $3,136 +3.2% | $340,300 +5.2% |
| 2024 | $3,040 -7.8% | $323,400 +1.9% |
| 2023 | $3,298 +15% | $317,400 +3.5% |
| 2022 | $2,867 +1.8% | $306,600 +18.2% |
| 2021 | $2,817 +14.2% | $259,400 +1.7% |
| 2020 | $2,466 +1.9% | $255,000 +12.4% |
| 2019 | $2,420 +0.3% | $226,800 +10.6% |
| 2018 | $2,413 | $205,000 -1.2% |
| 2017 | $2,413 +0.1% | $207,500 -1% |
| 2016 | $2,410 +2.4% | $209,500 +9% |
| 2014 | $2,354 +19.3% | $192,200 +0.1% |
| 2013 | $1,973 -1.1% | $192,100 -2.9% |
| 2012 | $1,996 +1.4% | $197,800 +1.7% |
| 2011 | $1,968 +4.7% | $194,500 +4.7% |
| 2010 | $1,880 +6% | $185,800 |
| 2009 | $1,774 | $185,800 +2.7% |
| 2006 | -- | $181,000 +19.4% |
| 2005 | -- | $151,600 |
Find assessor info on the county website
Monthly payment
Est. payment
Payment breakdown
Explore the cost of this home by adjusting the details. Changes won't be saved.Climate risks
Neighborhood: 46341
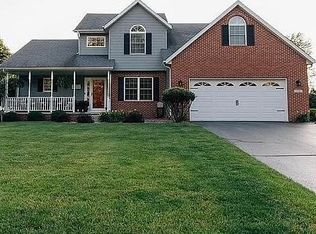
Similar homes
- $389,9003 bd2 ba1.4k sqft89 W 1100 N, Wheatfield, IN 46392For Sale
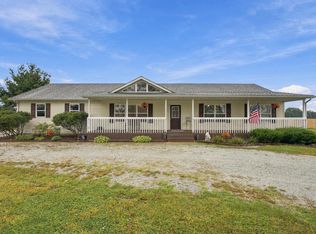
 MLS ID #846188, Kaylie Black, Brick Built Real Estate. NIRA as distributed by MLS GRID
 - $474,9003 bd2 ba2.2k sqft474 S 200 W, Valparaiso, IN 46385For Sale
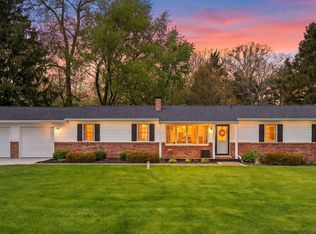 MLS ID #843779, Wendy Van Denburgh, McColly Real Estate. NIRA as distributed by MLS GRID
 - $389,9003 bd3 ba1.8k sqft3600 Westbridge Dr, Valparaiso, IN 46383For Sale
 MLS ID #846172, Susie Jaskowiak, @properties/Christie's Intl RE. NIRA as distributed by MLS GRID
 - $369,9003 bd1 ba2k sqft130 S 300 W, Valparaiso, IN 46385For Sale
 MLS ID #844582, Jessica Cardin, Realty Executives Premier. NIRA as distributed by MLS GRID
 - $474,9003 bd3 ba2.4k sqft151 S State Road 2, Valparaiso, IN 46385For SaleMLS ID #843781, Karen Maynard, McColly Real Estate. NIRA as distributed by MLS GRID
- $380,0004 bd3 ba1.7k sqft786 N 450 W, Portage, IN 46368For SaleMLS ID #842787, Joseph Janiczek, Banga Realty, LLC. NIRA as distributed by MLS GRID
- $390,0003 bd2 ba2.5k sqft228 Joliet Rd, Valparaiso, IN 46385For SaleMLS ID #842903, Kristen Stemple, Seramur Properties, LLC. NIRA as distributed by MLS GRID
- $399,0004 bd4 ba2k sqft555 Lake Park Dr, Valparaiso, IN 46385For SaleMLS ID #841430, Gordana Rzharev, McColly Real Estate. NIRA as distributed by MLS GRID
- $425,0003 bd3 ba1.8k sqft1207 Martinal Rd, Valparaiso, IN 46383For SaleMLS ID #844917, Hannah Villani, @properties/Christie's Intl RE. NIRA as distributed by MLS GRID
- $349,0003 bd3 ba1.7k sqft1168 Capitol Dr, Hobart, IN 46342For SaleMLS ID #846269, Eric Seymour, BHHS Indiana Realty. NIRA as distributed by MLS GRID
- $355,0004 bd2 ba2.1k sqft103 W Division Rd, Valparaiso, IN 46385For SaleMLS ID #845226, Nicholas Scalise, Listing Leaders. NIRA as distributed by MLS GRID
- $450,0003 bd2 ba2.3k sqft5011 Waters Edge Dr, Valparaiso, IN 46383For SaleMLS ID #846226, Linden Niewenhuis, The Chatwell Group Real Estate. NIRA as distributed by MLS GRID
- $399,9004 bd3 ba2.5k sqft12819 Grant St, Crown Point, IN 46307For SaleMLS ID #835134, Jason Moon, Trueblood Real Estate, LLC. NIRA as distributed by MLS GRID
- $388,7253 bd3 ba2.1k sqft17472 Hawthorne Dr, Lowell, IN 46356For SaleMLS ID #844109, John Schupp, SCHUPP Real Estate. NIRA as distributed by MLS GRID
- $439,0003 bd2 ba1.6k sqft9188 N County Road 200 W, Wheatfield, IN 46392For SaleMLS ID #841646, Bobbie Mergenthaler, Listing Leaders. NIRA as distributed by MLS GRID
- $369,8003 bd3 ba2k sqft12329 Tippecanoe Pl, Crown Point, IN 46307For SaleMLS ID #843416, Jessica Halliar, RE/MAX Executives. NIRA as distributed by MLS GRID
- $365,0003 bd3 ba1.7k sqft358 Cori Ct, Valparaiso, IN 46383For SaleMLS ID #845755, Tonia Dragon, Better Homes and Gardens Real. NIRA as distributed by MLS GRID
- $424,7004 bd3 ba2k sqft3203 Parker Dr, Valparaiso, IN 46383For SaleMLS ID #840664, Lisa Nemcek, Key Realty Indiana, LLC. NIRA as distributed by MLS GRID
- $384,9004 bd3 ba2.8k sqft405 Galway Dr, Valparaiso, IN 46385For SaleMLS ID #845176, Tonia Dragon, Better Homes and Gardens Real. NIRA as distributed by MLS GRID
- $434,9005 bd3 ba2.9k sqft17493 Hoshaw St, Lowell, IN 46356For SaleMLS ID #843186, Stefano Belmonte, Better Homes and Gardens Real. NIRA as distributed by MLS GRID
