Brand New 3-bedroom 2-bath on 1/4 acre in Four Seasons Park. Bright and open layout offers room to entertain, and your brand new kitchen boasts an island, new appliances, and lots of cabinet space. Durable laminate flooring throughout is ideal for cleanup, daily traffic, or animals. Primary Bathroom off Primary Bedroom offers walk-in shower and closet. Spacious guest bedrooms and utility room. Detached Outbuilding offers dry storage for your yard equipment, and a new cedar fence provides added privacy.
Sold
Listed by: eXp Realty • Jake Tjernell
Bought with: RE/MAX Evergreen
$349,000
771 Cottonwood Lane, Port Angeles, WA 98362
3beds
1,296sqft
Manufactured Home, Manufactured On Land
Built in 2025
0.25 Acres Lot
$347,600 Zestimate®
$269/sqft
$-- Estimated rent
Home value
$347,600
$302,000 - $400,000
Not available
Zestimate® history
Owner options
List your home for rent
Find your next renter with Zillow Rental Manager. Plus, with online applications, you can quickly screen prospective tenants – for free.
Refinance and save
$3,203/mo
Est. payment
Refinancing to a lower rate could help reduce your monthly payments and save thousands over the life of the loan.
$3,203/mo
Est. payment
Explore your selling options
Work with a Zillow partner agent
Leverage their expertise and Zillow's premium Showcase listings to get your home seen by more buyers.
Get startedList with your own agent
Get your home in front of millions of buyers by listing it on Zillow.
Learn how to do itSell it yourself
Take full control of how buyers see your home on Zillow by listing For Sale by Owner (FSBO).
List your homeWhat's special
Zillow last checked:
Listing updated:
Listed by:
Jake Tjernell,
eXp Realty
Bought with:
Shawn Washburn, 22000625
RE/MAX Evergreen
Source: NWMLS as distributed by MLS GRID,MLS#: 2463272
Facts & features
Interior
Bedrooms & bathrooms
- Bedrooms: 3
- Bathrooms: 2
- Full bathrooms: 2
- Main level bathrooms: 2
- Main level bedrooms: 3
Primary bedroom
- Level: Main
Bedroom
- Level: Main
Bedroom
- Level: Main
Bathroom full
- Level: Main
Bathroom full
- Level: Main
Dining room
- Level: Main
Entry hall
- Level: Main
Kitchen with eating space
- Level: Main
Living room
- Level: Main
Utility room
- Level: Main
Heating
- Forced Air, Electric
Cooling
- None
Appliances
- Included: Dishwasher, Refrigerator, Stove(s)/Range(s), Dishwasher(s), Refrigerator(s)
Features
- Bath Off Primary, Dining Room
- Flooring: Laminate
- Windows: Dbl Pane/Storm Window
- Basement: None
- Has fireplace: No
Interior area
- Total structure area: 1,296
- Total interior livable area: 1,296 sqft
Property
Parking
- Parking features: Driveway
Features
- Levels: One
- Stories: 1
- Entry location: Main
- Patio & porch: Bath Off Primary, Dbl Pane/Storm Window, Dining Room, Walk-In Closet(s)
- Has view: Yes
- View description: Territorial
Lot
- Size: 0.25 Acres
- Features: Corner Lot, Deck, Fenced-Partially, Outbuildings
- Topography: Partial Slope
Details
- Parcel number: 0530175501900000
- Zoning: R1
- Zoning description: Jurisdiction: County
- Special conditions: Standard
Construction
Type & style
- Home type: MobileManufactured
- Architectural style: Manuf-Double Wide
- Property subtype: Manufactured Home, Manufactured On Land
Materials
- Wood Products
- Foundation: Poured Concrete
- Roof: Composition
Condition
- New construction: Yes
- Year built: 2025
- Major remodel year: 2025
Utilities & green energy
- Electric: Company: PUD #1
- Sewer: Septic Tank, Company: Private Septic
- Water: Community
Community & HOA
Community
- Features: CCRs
- Subdivision: Port Angeles
HOA
- Services included: Road Maintenance
- HOA fee: $1,097 annually
Location
- Region: Port Angeles
Financial & listing details
- Price per square foot: $269/sqft
- Tax assessed value: $26,362
- Annual tax amount: $246
- Date on market: 3/4/2026
- Cumulative days on market: 140 days
- Listing terms: Conventional,FHA,VA Loan
- Inclusions: Dishwasher(s), Refrigerator(s), Stove(s)/Range(s)
- Body type: Double Wide
Price history
| Date | Event | Price |
|---|---|---|
| 4/24/2026 | Sold | $349,000+2.9%$269/sqft |
Source:  NWMLS as distributed by MLS GRID #2463272 Report a problem NWMLS as distributed by MLS GRID #2463272 Report a problem | ||
| 3/13/2026 | Pending sale | $339,000$262/sqft |
Source: Olympic Listing Service #391790 Report a problem | ||
| 3/3/2026 | Price change | $339,000-3.1%$262/sqft |
Source: Olympic Listing Service #391790 Report a problem | ||
| 2/4/2026 | Price change | $350,000-4.1%$270/sqft |
Source: Olympic Listing Service #391790 Report a problem | ||
| 12/22/2025 | Listed for sale | $365,000+461.5%$282/sqft |
Source: NWMLS as distributed by MLS GRID #2463272 Report a problem | ||
| 4/24/2025 | Sold | $65,000+336.2%$50/sqft |
Source: Public Record Report a problem | ||
| 12/14/2022 | Sold | $14,900-6.9%$11/sqft |
Source: Public Record Report a problem | ||
| 1/16/2018 | Sold | $16,000$12/sqft |
Source: Public Record Report a problem | ||
Public tax history
| Year | Property taxes | Tax assessment |
|---|---|---|
| 2025 | $263 +7% | $26,362 +16.4% |
| 2024 | $246 +14.1% | $22,650 +4.9% |
| 2023 | $215 +12.7% | $21,600 +20% |
| 2022 | $191 +0.1% | $18,000 +20% |
| 2021 | $191 -4% | $15,000 |
| 2020 | $199 | $15,000 |
| 2019 | -- | $15,000 -1.2% |
| 2018 | $158 | $15,180 |
| 2017 | -- | $15,180 |
| 2016 | $177 | $15,180 |
| 2015 | $177 | $15,180 |
| 2013 | $177 | $15,180 |
| 2012 | $177 | $15,180 |
Find assessor info on the county website
Neighborhood: 98362
Nearby homes
- $65,0000.251 Acres22 Willow Ln, Pt Angeles, WA 98362Sold
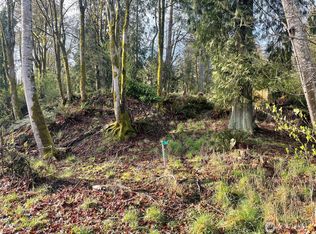
- $--0.25 Acres9999 Willow Ln, Pt Angeles, WA 98362Off Market

- $255,0001 bd1 ba383 sqft13 Willow Ln, Port Angeles, WA 98362Sold

- $229,2001 bd1 ba476 sqft801 Cottonwood Ln, Port Angeles, WA 98362Sold

- $355,0002 bd2 ba1.2k sqft62 Willow Ln, Port Angeles, WA 98362Sold
- $185,0002 bd1 ba728 sqft792 Cottonwood Ln, Port Angeles, WA 98362Sold
- $335,0002 bd2 ba1.1k sqft82 Willow Ln, Port Angeles, WA 98362Sold
- $391,0002 bd2 ba1.5k sqft73 Willow Ln, Port Angeles, WA 98362Sold
Nearby schools
GreatSchools rating
- 5/10Roosevelt Elementary SchoolGrades: PK-6Distance: 1.6 mi
- 6/10Stevens Middle SchoolGrades: 7-8Distance: 5.3 mi
- 5/10Port Angeles High SchoolGrades: 9-12Distance: 3.9 mi
Schools provided by the listing agent
- High: Port Angeles High
Source: NWMLS as distributed by MLS GRID. This data may not be complete. We recommend contacting the local school district to confirm school assignments for this home.
- Washington
- Clallam County
- Port Angeles
- 98362
- 771 Cottonwood Lane
Nearby cities
Nearby neighborhoods
Nearby zip codes
Other Port Angeles Topics
