Skip main navigation
Closed
  • $290,000

    771 Covington Oval, Kent, OH 44240

    2beds
    1,660sqft
    Single Family Residence
    Built in 2009
    2,143.15 Square Feet Lot
    $304,000 Zestimate®
    $175/sqft
    $1,612 Estimated rent

    Home value

    $304,000

    $289,000 - $322,000

    $1,612/mo

    Zestimate® history
    Loading
    Loading...

    Owner options

    List your home for rent

    $1,612/mo

    Rent Zestimate®

    Find your next renter with Zillow Rental Manager. Plus, with online applications, you can quickly screen prospective tenants – for free.

    Learn more

    $1,612/mo

    Rent Zestimate®

    Refinance and save

    $1,992/mo

    Est. payment

    Refinancing to a lower rate could help reduce your monthly payments and save thousands over the life of the loan.

    See today's rates

    $1,992/mo

    Est. payment

    Explore your selling options

    Work with a Zillow partner agent

    Leverage their expertise and Zillow's premium Showcase listings to get your home seen by more buyers.

    Get started

    List with your own agent

    Get your home in front of millions of buyers by listing it on Zillow.

    Learn how to do it

    Sell it yourself

    Take full control of how buyers see your home on Zillow by listing For Sale by Owner (FSBO).

    List your home

    What's special

    Corner gas fireplaceLarge islandScreened-in porchComfortable open-concept layoutNicely sized dining areaConvenient first-floor laundryPrimary suite

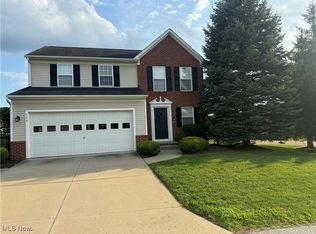
    Welcome home to this well-maintained ranch built in 2009, offering easy one-floor living in a desirable neighborhood! Location, Location, LOCATION!! Situated on a prime end lot with gorgeous views of the pond, this 2 bedroom 2 bath home features a comfortable open-concept layout with vaulted ceilings and great flow throughout. Step inside to the spacious kitchen with a large island and gas cooktop, stainless steel appliances, and a convenient pantry perfect for anyone who enjoys cooking or entertaining! Just beyond the kitchen is a nicely sized dining area with new LVT flooring that also leads into the main hallway to the right. Just ahead is the large, cozy living room featuring a corner gas fireplace and opens to a bright sunroom filled with natural light and peaceful pond views. From the sunroom step out to the screened-in porch, an ideal spot to enjoy your morning coffee or unwind at sunset surrounded by nature. The primary suite, which also connects to the sunroom, includes a lovely walk-in closet and a private bath with a beautiful tile shower, relaxing jetted tub, and heated tile floors. A second bedroom with an elegant tray ceiling and a full hall bath with oval soaking tub and heated tile flooring complete the interior living space. Additional highlights include a 2-car attached garage, convenient first-floor laundry just off the garage (washer and dryer stay), and large windows throughout that bring in plenty of natural light. Thoughtfully designed and move-in ready, this home truly has it all!!! Comfort, convenience, and stunning views to enjoy every day!

    Zillow last checked:

    Listing updated:

    Listing Provided by:

    Angela M Sanderfer 330-671-5836 AngSanderfer@gmail.com,

    RE/MAX Trends Realty

    Bought with:

    Jose Medina, 2002013465

    Keller Williams Legacy Group Realty

    Nikki Horvath, 2015004885

    Keller Williams Legacy Group Realty

    Source: MLS Now,MLS#: 5174550MLS LogoOriginating MLS: Akron Cleveland Association of REALTORS

    Facts & features

    Interior

    Bedrooms & bathrooms
    • Bedrooms: 2
    • Bathrooms: 2
    • Full bathrooms: 2
    • Main level bathrooms: 2
    • Main level bedrooms: 2
    Primary bedroom
    • Description: Flooring: Carpet
    • Features: Vaulted Ceiling(s), Walk-In Closet(s), Window Treatments
    • Level: First
    • Dimensions: 16 x 13
    Bedroom
    • Description: Flooring: Carpet
    • Features: Tray Ceiling(s), High Ceilings, Window Treatments
    • Level: First
    • Dimensions: 14 x 10
    Primary bathroom
    • Description: Flooring: Ceramic Tile
    • Features: High Ceilings
    • Level: First
    • Dimensions: 9 x 8
    Dining room
    • Description: Flooring: Luxury Vinyl Tile
    • Features: Vaulted Ceiling(s)
    • Level: First
    • Dimensions: 14 x 9
    Kitchen
    • Description: Flooring: Ceramic Tile
    • Features: Vaulted Ceiling(s)
    • Level: First
    • Dimensions: 19 x 12
    Living room
    • Description: Flooring: Carpet
    • Features: Fireplace, Vaulted Ceiling(s)
    • Level: First
    • Dimensions: 18 x 16
    Sunroom
    • Description: Flooring: Carpet
    • Features: Vaulted Ceiling(s), Window Treatments
    • Level: First
    • Dimensions: 13 x 12
    Heating
    • Forced Air, Gas
    Cooling
    • Central Air
    Appliances
    • Included: Built-In Oven, Cooktop, Dryer, Dishwasher, Microwave, Refrigerator, Washer
    Features
    • Tray Ceiling(s), Entrance Foyer, High Ceilings, High Speed Internet, Kitchen Island, Open Floorplan, Pantry, Recessed Lighting, Storage, Vaulted Ceiling(s), Walk-In Closet(s), Jetted Tub
    • Basement: None
    • Number of fireplaces: 1
    • Fireplace features: Gas, Living Room
    Interior area
    • Total structure area: 1,660
    • Total interior livable area: 1,660 sqft
    • Finished area above ground: 1,660

    Property

    Parking
    • Total spaces: 2
    • Parking features: Attached, Concrete, Drain, Electricity, Garage, Garage Door Opener, Water Available
    • Attached garage spaces: 2
    Features
    • Levels: One
    • Stories: 1
    • Patio & porch: Patio, Screened, Side Porch
    • Has view: Yes
    • View description: Pond
    • Has water view: Yes
    • Water view: Pond
    Lot
    • Size: 2,143 sqft
    Details
    • Parcel number: 040212000004027

    Construction

    Type & style
    • Home type: SingleFamily
    • Architectural style: Ranch
    • Property subtype: Single Family Residence
    Materials
    • Stone Veneer, Vinyl Siding
    • Foundation: Slab
    • Roof: Asphalt,Fiberglass
    Condition
    • Year built: 2009

    Utilities & green energy

    • Sewer: Public Sewer
    • Water: Public

    Community & neighborhood

    Location
    • Region: Kent
    • Subdivision: Pleasant Lakes Ph 15

    HOA & financial

    HOA
    • Has HOA: Yes
    • HOA fee: $150 annually
    • Services included: Common Area Maintenance, Other, Snow Removal
    • Association name: Overlook Condos At Pleasant Lakes
    • Second HOA fee: $50 monthly

    Other

    Other facts
    • Listing terms: Cash,Conventional,FHA,VA Loan

    Price history

    DateEventPrice
    12/18/2025Sold$290,000+9.4%$175/sqft
    Source: MLS Now #5174550 Report a problem
    11/29/2025Pending sale$265,000$160/sqft
    Source: MLS Now #5174550 Report a problem
    11/27/2025Listed for sale$265,000+20.5%$160/sqft
    Source: MLS Now #5174550 Report a problem
    3/1/2022Sold$220,000+51.7%$133/sqft
    Source: Public Record Report a problem
    12/16/2013Sold$145,000$87/sqft
    Source: Public Record Report a problem

    Public tax history

    YearProperty taxesTax assessment
    2025$3,881 -18%$80,150
    2024$4,730 +33.2%$80,150 +33.6%
    2023$3,552 -6.9%$59,990
    2022$3,815 +8%$59,990
    2021$3,532 +20.2%$59,990 +10%
    2020$2,938 +1.3%$54,530
    2019$2,900 +29.2%$54,530 +7.5%
    2018$2,244 $50,740
    2017$2,244 +0.3%$50,740
    2016$2,238 +3.3%$50,740
    2015$2,166 +3.6%$50,740
    2014$2,090 -13.3%$50,740 +5.1%
    2013$2,410 +0.3%$48,270
    2012$2,402 -0.6%$48,270 -5.9%
    2011$2,417 -3.9%$51,280
    2010$2,515 $51,280
    2009-- --
    2008-- --

    Find assessor info on the county website

    Neighborhood: 44240

    Nearby schools

    GreatSchools rating
    Schools provided by the listing agent
    • District: Field LSD - 6703

    Source: MLS Now. This data may not be complete. We recommend contacting the local school district to confirm school assignments for this home.

    Get a cash offer in 3 minutes
    Find out how much your home could sell for in as little as 3 minutes with a no-obligation cash offer.
    Estimated market value
    $304,000
    Get a cash offer in 3 minutes
    Find out how much your home could sell for in as little as 3 minutes with a no-obligation cash offer.
    Estimated market value
    $304,000