Skip main navigation
Closed
  • $880,000

    771 Crescent Blvd, Glen Ellyn, IL 60137

    5beds
    3,210sqft
    Single Family Residence
    Built in 1998
    0.28 Acres Lot
    $1,205,700 Zestimate®
    $274/sqft
    $6,377 Estimated rent

    Home value

    $1,205,700

    $1.12M - $1.31M

    $6,377/mo

    Zestimate® history
    Loading
    Loading...

    Owner options

    List your home for rent

    $6,377/mo

    Rent Zestimate®

    Find your next renter with Zillow Rental Manager. Plus, with online applications, you can quickly screen prospective tenants – for free.

    Learn more

    $6,377/mo

    Rent Zestimate®

    Refinance and save

    $6,144/mo

    Est. payment

    Refinancing to a lower rate could help reduce your monthly payments and save thousands over the life of the loan.

    See today's rates

    $6,144/mo

    Est. payment

    Explore your selling options

    Work with a Zillow partner agent

    Leverage their expertise and Zillow's premium Showcase listings to get your home seen by more buyers.

    Get started

    List with your own agent

    Get your home in front of millions of buyers by listing it on Zillow.

    Learn how to do it

    Sell it yourself

    Take full control of how buyers see your home on Zillow by listing For Sale by Owner (FSBO).

    List your home

    What's special

    Private backyardElegant french doorsBeautiful landscapingHigh ceilingsCustom molding throughoutBeautiful wood floorsBrand-new stainless-steel appliances
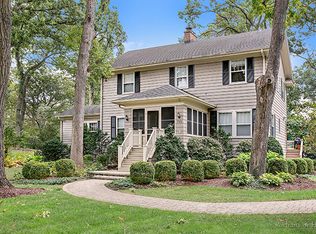
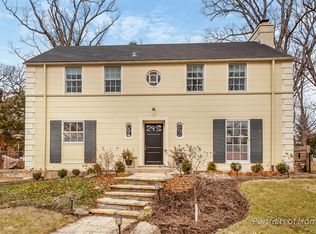
    Welcome to the highly sought-after Lake Ellyn home located at 771 Crescent Blvd! This stunning property offers over 4,500 square feet of living space, 4 bedrooms, and 2.5 baths. Situated just blocks away from downtown, the Metra train station, Lake Ellyn, and Glenbard West, this home boasts an unbeatable location. Upon entering, you'll be greeted by a welcoming ambiance. The large, bright living room features beautiful wood floors and custom molding throughout that extends throughout the first floor. The spacious dining room is adorned with elegant French doors, adding a touch of sophistication to the space. Meanwhile, the great room offers ample space with vaulted ceilings and a cozy wood-burning fireplace to gather around during colder evenings. Adjacent to the family room, a sunlit office provides an inspiring and productive workspace. The first floor also features a convenient updated powder room for guests and spacious laundry room. The large kitchen is equipped with brand-new stainless-steel appliances, making meal preparation a breeze. Step outside onto the freshly stained deck, where you can savor the tranquility of the beautiful private backyard, perfect for spending quality time with family and friends. Upstairs, you'll discover four bedrooms, including the generous primary suite with its own private bathroom. The finished basement boasts high ceilings and ample storage space with 5th bedroom. Additionally, plumbing has been roughed out for a sink, shower/tub, toilet, and vent, offering potential for further customization. Brand new roof - complete tear off and replaced April 2023. The property showcases beautiful landscaping both in the front and backyard, enhancing its charming curb appeal. This home truly is a must-see, located in a prime Glen Ellyn neighborhood. Don't miss this opportunity to make it your own!

    Zillow last checked:

    Listing updated:

    Listing courtesy of:

    Jennifer Iaccino 630-290-8690,

    @properties Christie's International Real Estate

    Bought with:

    Brett Pankau

    Keller Williams Premiere Properties

    Source: MRED as distributed by MLS GRID,MLS#: 11864367MLS Logo

    Facts & features

    Interior

    Bedrooms & bathrooms
    • Bedrooms: 5
    • Bathrooms: 3
    • Full bathrooms: 2
    • 1/2 bathrooms: 1
    Primary bedroom
    • Features: Flooring (Carpet), Bathroom (Full)
    • Level: Third
    • Area: 418 Square Feet
    • Dimensions: 19X22
    Bedroom 2
    • Features: Flooring (Carpet)
    • Level: Third
    • Area: 156 Square Feet
    • Dimensions: 12X13
    Bedroom 3
    • Features: Flooring (Carpet)
    • Level: Third
    • Area: 150 Square Feet
    • Dimensions: 10X15
    Bedroom 4
    • Features: Flooring (Carpet)
    • Level: Third
    • Area: 100 Square Feet
    • Dimensions: 10X10
    Bedroom 5
    • Features: Flooring (Carpet)
    • Level: Basement
    • Area: 156 Square Feet
    • Dimensions: 12X13
    Dining room
    • Features: Flooring (Hardwood)
    • Level: Main
    • Area: 182 Square Feet
    • Dimensions: 13X14
    Eating area
    • Features: Flooring (Hardwood)
    • Level: Main
    • Area: 156 Square Feet
    • Dimensions: 12X13
    Family room
    • Features: Flooring (Hardwood)
    • Level: Second
    • Area: 702 Square Feet
    • Dimensions: 26X27
    Foyer
    • Features: Flooring (Hardwood)
    • Level: Main
    • Area: 81 Square Feet
    • Dimensions: 9X9
    Kitchen
    • Features: Kitchen (Eating Area-Table Space, Pantry-Walk-in, Granite Counters), Flooring (Hardwood)
    • Level: Main
    • Area: 238 Square Feet
    • Dimensions: 14X17
    Laundry
    • Features: Flooring (Hardwood)
    • Level: Main
    • Area: 70 Square Feet
    • Dimensions: 7X10
    Living room
    • Features: Flooring (Hardwood)
    • Level: Main
    • Area: 345 Square Feet
    • Dimensions: 15X23
    Office
    • Features: Flooring (Hardwood)
    • Level: Second
    • Area: 130 Square Feet
    • Dimensions: 10X13
    Recreation room
    • Features: Flooring (Vinyl)
    • Level: Basement
    • Area: 483 Square Feet
    • Dimensions: 21X23
    Storage
    • Level: Basement
    • Area: 156 Square Feet
    • Dimensions: 12X13
    Heating
    • Natural Gas
    Cooling
    • Central Air
    Appliances
    • Included: Stainless Steel Appliance(s)
    Features
    • Basement: Finished,Full
    • Number of fireplaces: 1
    • Fireplace features: Wood Burning, Gas Starter, Family Room
    Interior area
    • Total structure area: 3,210
    • Total interior livable area: 3,210 sqft
    • Finished area below ground: 1,300

    Property

    Parking
    • Total spaces: 6
    • Parking features: Brick Driveway, Garage Door Opener, On Site, Garage Owned, Attached, Driveway, Owned, Garage
    • Attached garage spaces: 3
    • Has uncovered spaces: Yes
    Accessibility
    • Accessibility features: No Disability Access
    Features
    • Stories: 2
    • Patio & porch: Deck, Patio
    • Fencing: Invisible,Fenced
    Lot
    • Size: 0.28 Acres
    • Features: Mature Trees
    Details
    • Parcel number: 0511219018
    • Special conditions: None
    • Other equipment: Central Vacuum, Sump Pump

    Construction

    Type & style
    • Home type: SingleFamily
    • Architectural style: Traditional
    • Property subtype: Single Family Residence
    Materials
    • Cedar
    • Roof: Asphalt
    Condition
    • New construction: No
    • Year built: 1998

    Utilities & green energy

    • Sewer: Public Sewer
    • Water: Lake Michigan

    Community & neighborhood

    Security
    • Security features: Carbon Monoxide Detector(s)
    Community
    • Community features: Street Lights, Street Paved
    Location
    • Region: Glen Ellyn

    HOA & financial

    HOA
    • Services included: None

    Other

    Other facts
    • Listing terms: Conventional
    • Ownership: Fee Simple

    Price history

    DateEventPrice
    10/17/2023Sold$880,000+0.1%$274/sqft
    Source: MRED as distributed by MLS GRID #11864367 Report a problem
    9/22/2023Pending sale$879,000$274/sqft
    Source: MRED as distributed by MLS GRID #11864367 Report a problem
    8/30/2023Contingent$879,000$274/sqft
    Source: MRED as distributed by MLS GRID #11864367 Report a problem
    8/22/2023Listed for sale$879,000+47.7%$274/sqft
    Source: MRED as distributed by MLS GRID #11864367 Report a problem
    3/24/1999Sold$595,000+283.9%$185/sqft
    Source: Public Record Report a problem
    1/6/1997Sold$155,000$48/sqft
    Source: Public Record Report a problem

    Public tax history

    YearProperty taxesTax assessment
    2024$20,383 -4.1%$293,306 0%
    2023$21,243 -4.5%$293,333 -3.2%
    2022$22,246 +3.9%$303,120 +2.4%
    2021$21,406 +2%$295,930 +0.9%
    2020$20,985 +2.2%$293,170 +2.7%
    2019$20,527 -2%$285,430 -1.2%
    2018$20,954 +1.4%$288,970 +3.8%
    2017$20,657 -1.4%$278,310 +4.2%
    2016$20,951 +11.5%$267,190 +16.4%
    2015$18,788 +3%$229,510 +6.6%
    2014$18,246 +2.7%$215,200 -0.3%
    2013$17,763 +2.9%$215,850 -4.1%
    2012$17,257 +7.3%$225,070 -6.4%
    2011$16,077 -11.2%$240,384 -16.4%
    2010$18,108 +3.8%$287,540 -3.7%
    2009$17,450 +1.9%$298,740
    2008$17,129 +4.1%$298,740 +4.8%
    2007$16,455 -2.8%$285,060 +2%
    2006$16,930 +4.9%$279,470 +7.1%
    2005$16,140 +3%$260,940 +7.3%
    2004$15,667 +5.8%$243,190 +8.4%
    2003$14,809 +4.4%$224,340 +6.1%
    2002$14,188 +4.7%$211,470 +7.5%
    2001$13,547 +3.9%$196,720 +5.1%
    2000$13,040 $187,170

    Find assessor info on the county website

    Neighborhood: 60137

    Nearby schools

    GreatSchools rating
    Schools provided by the listing agent
    • Elementary: Ben Franklin Elementary School
    • Middle: Hadley Junior High School
    • High: Glenbard West High School
    • District: 41

    Source: MRED as distributed by MLS GRID. This data may not be complete. We recommend contacting the local school district to confirm school assignments for this home.

    Get a cash offer in 3 minutes
    Find out how much your home could sell for in as little as 3 minutes with a no-obligation cash offer.
    Estimated market value
    $1,205,700
    Get a cash offer in 3 minutes
    Find out how much your home could sell for in as little as 3 minutes with a no-obligation cash offer.
    Estimated market value
    $1,205,700