Magical best describes this Carmel‑style stone cottage nestled in the heart of Auburn. From the moment you arrive, you'll feel the enchantment of a home lovingly transformed over the past 18 years into a truly one‑of‑a‑kind retreat. Built in 1925, the original 2‑bedroom, 2‑bath cottage features hardwood floors and a large picture window that fills the living room with natural light. The spacious kitchen is ideal for entertaining, showcasing knotty pine cabinetry, granite counters with chiseled edging, and plenty of charm. The original primary suite includes an adjoining patio complete with a custom cat patio enjoyed by Cocoa and Buster Posey. A second bedroom, hall bath, and an indoor laundry room with abundant built‑in storage (including a pantry with sliding shelves) complete the main living area. In 2011, the owners added a fully permitted new primary suite, creating a comfortable 3‑bedroom, 3‑bath layout. This newer suite offers a luxurious bath with soaking tub and separate shower, plus a generous walk‑in closet adding wonderful space and flexibility to the home. The outdoor spaces are where the magic truly unfolds. A recently built (approx. 3 years old) pool with waterfall is beautifully landscaped and fenced perfect for summer gatherings. The entry to the home features a stunning steel archway draped in greenery, leading to a cozy front porch. To the left, a large patio with an outdoor kitchen and impressive gazebo sets the stage for unforgettable entertaining. The grounds are lush with mature plantings, fruit trees, garden areas, and low‑maintenance artificial turf. A charming stone outbuilding offers storage or potential use as a wine cellar. An oversized 2‑car garage with workshop potential, plus a covered carport, provides ample parking for residents and guests. The 24‑panel owned solar system (installed in 2017) keeps energy costs low. A delightful she‑shed adds even more possibilities. Auburn Ravine Creek runs along the back of the property, with both a drivable bridge and a footbridge leading to the largest portion of the fenced 1.7 acres complete with an additional storage shed. This area offers excellent potential for an ADU, workshop, or other creative uses. A truly special property rich with character, thoughtfully improved, and designed for living, entertaining, and enjoying the beauty of Auburn.
Closed
$800,000
771 Dairy Rd, Auburn, CA 95603
3beds
1,794sqft
Single Family Residence
Built in 1925
1.79 Acres Lot
$799,700 Zestimate®
$446/sqft
$3,525 Estimated rent
Home value
$799,700
$744,000 - $856,000
$3,525/mo
Zestimate® history
Owner options
List your home for rent
$3,525/mo
Rent Zestimate®
Find your next renter with Zillow Rental Manager. Plus, with online applications, you can quickly screen prospective tenants – for free.
$3,525/mo
Rent Zestimate®
Refinance and save
$5,260/mo
Est. payment
Refinancing to a lower rate could help reduce your monthly payments and save thousands over the life of the loan.
$5,260/mo
Est. payment
Explore your selling options
Work with a Zillow partner agent
Leverage their expertise and Zillow's premium Showcase listings to get your home seen by more buyers.
Get startedList with your own agent
Get your home in front of millions of buyers by listing it on Zillow.
Learn how to do itSell it yourself
Take full control of how buyers see your home on Zillow by listing For Sale by Owner (FSBO).
List your homeWhat's special
Cozy front porchPantry with sliding shelvesHardwood floorsCustom cat patioKnotty pine cabinetry
Zillow last checked:
Listing updated:
Listed by:
Russ Broughan DRE #00760431 916-531-5125,
Sun Real Estate Team
Bought with:
Heather Winham, DRE #02086981
Prosper Real Estate
Source: MetroList Services of CA,MLS#: 226115978Originating MLS: MetroList Services, Inc.
Facts & features
Interior
Bedrooms & bathrooms
- Bedrooms: 3
- Bathrooms: 3
- Full bathrooms: 3
Rooms
- Room types: Kitchen, Laundry, Living Room
Primary bedroom
- Features: Walk-In Closet, Outside Access
Primary bathroom
- Features: Shower Stall(s), Double Vanity, Tile, Tub, Window
Dining room
- Features: Space in Kitchen
Kitchen
- Features: Pantry Cabinet, Granite Counters
Heating
- Central
Cooling
- Ceiling Fan(s), Central Air
Appliances
- Included: Free-Standing Gas Range, Free-Standing Refrigerator, Gas Plumbed, Dishwasher, Disposal, Dryer, Washer
- Laundry: Laundry Room, Cabinets, Inside Room
Features
- Flooring: Carpet, Tile, Wood
- Has fireplace: No
Interior area
- Total interior livable area: 1,794 sqft
Property
Parking
- Total spaces: 4
- Parking features: RV Possible, Detached, Garage Door Opener, Garage Faces Front, Driveway, Level Driveway/Sidewalks
- Garage spaces: 2
- Carport spaces: 2
- Has uncovered spaces: Yes
Features
- Levels: One
- Stories: 1
- Exterior features: Outdoor Grill, Misting System, Covered Courtyard
- Has private pool: Yes
- Pool features: In Ground, On Lot, Pool Sweep, Gunite
- Fencing: Back Yard,Wood,Fenced,Front Yard
Lot
- Size: 1.79 Acres
- Features: Sprinklers In Front, Grass Artificial, Landscape Front, Landscaped
- Topography: Snow Line Below,Level,Lot Grade Varies,Trees Many,Upslope,Snow Line Below,Level,Lot Grade Varies,Trees Many,Upslope
Details
- Additional structures: Pergola, Gazebo, Shed(s), Workshop, Outbuilding
- Parcel number: 054022014000
- Zoning: SFR
- Special conditions: Standard
Construction
Type & style
- Home type: SingleFamily
- Architectural style: Cottage,Other
- Property subtype: Single Family Residence
Materials
- Stone, Frame, Wood Siding
- Foundation: Raised
- Roof: Shingle
Condition
- Year built: 1925
Utilities & green energy
- Electric: 220 Volts in Laundry
- Sewer: Septic System, Septic Connected
- Water: Storage Tank, Treatment Equipment, Well
- Utilities for property: Internet Available, Solar, Natural Gas Connected
Green energy
- Energy generation: Solar
Community & HOA
Location
- Region: Auburn
Financial & listing details
- Price per square foot: $446/sqft
- Tax assessed value: $623,500
- Date on market: 9/26/2026
- Road surface type: Asphalt, Gravel
Price history
| Date | Event | Price |
|---|---|---|
| 10/28/2026 | Sold | $800,000+3.2%$446/sqft |
Source: MetroList Services of CA #226115978 Report a problem | ||
| 10/2/2026 | Pending sale | $775,000$432/sqft |
Source: MetroList Services of CA #226115978 Report a problem | ||
| 9/26/2026 | Listed for sale | $775,000+93.8%$432/sqft |
Source: MetroList Services of CA #226115978 Report a problem | ||
| 8/29/2008 | Sold | $400,000-4.7%$223/sqft |
Source: MetroList Services of CA #80068703 Report a problem | ||
| 7/20/2008 | Listed for sale | $419,900+6.3%$234/sqft |
Source: Number1Expert #80068703 Report a problem | ||
| 5/8/2008 | Sold | $395,000-32.5%$220/sqft |
Source: Public Record Report a problem | ||
| 8/22/2006 | Sold | $585,000+680%$326/sqft |
Source: Public Record Report a problem | ||
| 2/17/1999 | Sold | $75,000+50%$42/sqft |
Source: Public Record Report a problem | ||
| 12/12/1997 | Sold | $50,000$28/sqft |
Source: Public Record Report a problem | ||
Public tax history
| Year | Property taxes | Tax assessment |
|---|---|---|
| 2026 | -- | $623,500 +2% |
| 2025 | $6,276 -0.2% | $611,276 +2% |
| 2024 | $6,291 +6.6% | $599,292 +7.7% |
| 2023 | $5,899 +0.6% | $556,660 +2% |
| 2022 | $5,867 +3.7% | $545,746 +2% |
| 2021 | $5,657 +0.7% | $535,046 +1% |
| 2020 | $5,617 | $529,561 +2% |
| 2019 | $5,617 +7.7% | $519,178 +2% |
| 2018 | $5,215 +1.8% | $508,999 +2% |
| 2017 | $5,122 +2.2% | $499,019 +2% |
| 2016 | $5,014 +2.5% | $489,235 +1.5% |
| 2015 | $4,893 +5.3% | $481,888 +5.8% |
| 2014 | $4,646 | $455,544 +15% |
| 2013 | -- | $396,126 |
| 2012 | -- | $396,126 +1.3% |
| 2011 | -- | $391,126 +4.5% |
| 2010 | -- | $374,126 +2.8% |
| 2009 | -- | $364,000 -23.7% |
| 2008 | -- | $477,360 -4% |
| 2007 | -- | $497,250 +352.1% |
| 2006 | -- | $109,998 +2% |
| 2005 | -- | $107,842 +2% |
| 2004 | -- | $105,729 +1.9% |
| 2003 | -- | $103,792 -2.3% |
| 2002 | -- | $106,262 +30.2% |
| 2001 | -- | $81,630 +6.7% |
| 2000 | -- | $76,500 |
Find assessor info on the county website
Neighborhood: 95603
Nearby homes
- $554,6003 bd2 ba1.8k sqft791 Dairy Rd, Auburn, CA 95603Off Market

- $--2,308 sqft791 Dairy Rd, Auburn, CA 95603Off Market
- $570,4003 bd1 ba1.3k sqft12455 Dairy Ln, Auburn, CA 95603Off Market
- $472,0003 bd1 ba1.3k sqft831 Dairy Rd, Auburn, CA 95603Off Market
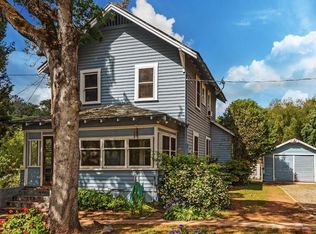
- $265,7001 bd1 ba552 sqft807 Dairy Rd, Auburn, CA 95603Off Market
- $263,115-- bd-- ba1.1k sqft807 Dairy Rd, Auburn, CA 95603Off Market
- $790,4003 bd2 ba2.6k sqft12450 Dairy Ln, Auburn, CA 95603Off Market
- $433,0002 bd1 ba999 sqft751 Dairy Rd, Auburn, CA 95603Off Market
Nearby schools
GreatSchools rating
- 6/10EV Cain MiddleGrades: K-8Distance: 1.3 mi
- 8/10Placer High SchoolGrades: 9-12Distance: 2.1 mi
Get a cash offer in 3 minutes
Find out how much your home could sell for in as little as 3 minutes with a no-obligation cash offer.
Estimated market value
$799,700
Get a cash offer in 3 minutes
Find out how much your home could sell for in as little as 3 minutes with a no-obligation cash offer.
Estimated market value
$799,700
- California
- Placer County
- Auburn
- 95603
- 771 Dairy Rd
