Skip main navigation
Sold for $1,200,000
  • $1,200,000

    771 Davis Ave, Birmingham, MI 48009

    3beds
    3,120sqft
    Single Family Residence
    Built in 2019
    4,791.6 Square Feet Lot
    $1,310,300 Zestimate®
    $385/sqft
    $7,626 Estimated rent

    Home value

    $1,310,300

    $1.24M - $1.39M

    $7,626/mo

    Zestimate® history
    Loading
    Loading...

    Owner options

    List your home for rent

    $7,626/mo

    Rent Zestimate®

    Find your next renter with Zillow Rental Manager. Plus, with online applications, you can quickly screen prospective tenants – for free.

    Learn more

    $7,626/mo

    Rent Zestimate®

    Refinance and save

    $6,413/mo

    Est. payment

    Refinancing to a lower rate could help reduce your monthly payments and save thousands over the life of the loan.

    See today's rates

    $6,413/mo

    Est. payment

    Explore your selling options

    Work with a Zillow partner agent

    Leverage their expertise and Zillow's premium Showcase listings to get your home seen by more buyers.

    Get started

    List with your own agent

    Get your home in front of millions of buyers by listing it on Zillow.

    Learn how to do it

    Sell it yourself

    Take full control of how buyers see your home on Zillow by listing For Sale by Owner (FSBO).

    List your home

    What's special

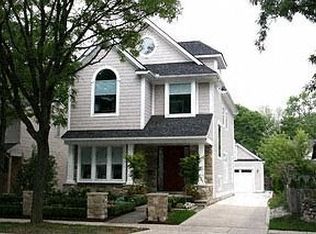
    How many Birmingham buyers can move in, unpack, & enjoy a better-than-new home with thoughtful details that make each day feel like a vacation? You don't need to renovate. You don't need to landscape or customize window treatments. You don't need to pine over where to put the home office. You don't need to redo a bathroom or kitchen. Here - in this rare, 2019 built, trophy beauty - every detail has been done for you. At 771 Davis, it's all about the details and the little things you don't see. Welcomed with a granite walkway, a gated entry to your front porch will have you imagining breezy morning coffee & friendly waves to passersby. Light & bright with plenty of windows, the first floor lives easy & open. Expansive hardwood, stunning stone counter tops, top of the line JennAir appliances, & custom cabinets will delight with hidden features like a coffee cabinet. A flight up a hardwood and wrought iron staircase is primary suite retreat will leave you breathless upon entry and rested upon waking. Over sized with a sitting room and can easily be converted to a 4th bedroom. Heated floors and towel racks, a Japanese style shower, equipped and insulated w/ a steam shower creates a spa in your own home. Generously sized bedroom 2, main bath with dual sinks, and a second level laundry room. Up another flight is a sitting room, 3rd bedroom, and full bathroom. Your lower level rec room does not disappoint with a bar and perfect setting for a movie room. Murphy bed is included and makes the change to a guest suite as easy as A,B,C, 1, 2,3. Plenty of storage as well, and thoughtful mechanical features like an Aprilaire steam humidifier for added comfort, dual zone A/C, Nest thermostats, and high efficiency furnace. Step outside to your Trex deck and private concrete patio, reinforced to accommodate extra parking and enjoy those warm summer nights. Smart home enabled with Wemo light switches, wired security system, and Sonos sound system. 771 Davis is a sweet standout. Welcome home!

    Zillow last checked:

    Listing updated:

    Listed by:

    Mark P Shaftner 248-396-1741,

    @properties Christie's Int'l R.E. Birmingham

    Bought with:

    Mark P Shaftner, 6501387198

    @properties Christie's Int'l R.E. Birmingham

    Source: Realcomp II,MLS#: 20240029443MLS Logo

    Facts & features

    Interior

    Bedrooms & bathrooms
    • Bedrooms: 3
    • Bathrooms: 5
    • Full bathrooms: 4
    • 1/2 bathrooms: 1
    Primary bedroom
    • Level: Second
    • Area: 432
    • Dimensions: 16 x 27
    Bedroom
    • Level: Second
    • Area: 110
    • Dimensions: 11 x 10
    Bedroom
    • Level: Third
    • Area: 180
    • Dimensions: 9 x 20
    Primary bathroom
    • Level: Second
    • Area: 110
    • Dimensions: 10 x 11
    Other
    • Level: Basement
    • Area: 48
    • Dimensions: 6 x 8
    Other
    • Level: Third
    • Area: 54
    • Dimensions: 9 x 6
    Other
    • Level: Second
    • Area: 63
    • Dimensions: 7 x 9
    Other
    • Level: Entry
    • Area: 36
    • Dimensions: 6 x 6
    Dining room
    • Level: Entry
    • Area: 140
    • Dimensions: 14 x 10
    Family room
    • Level: Entry
    • Area: 252
    • Dimensions: 14 x 18
    Flex room
    • Level: Third
    • Area: 126
    • Dimensions: 9 x 14
    Kitchen
    • Level: Entry
    • Area: 192
    • Dimensions: 16 x 12
    Laundry
    • Level: Second
    • Area: 48
    • Dimensions: 6 x 8
    Library
    • Level: Entry
    • Area: 121
    • Dimensions: 11 x 11
    Library
    • Level: Entry
    • Area: 121
    • Dimensions: 11 x 11
    Media room
    • Level: Basement
    • Area: 525
    • Dimensions: 21 x 25
    Mud room
    • Level: Entry
    • Area: 49
    • Dimensions: 7 x 7
    Mud room
    • Level: Entry
    • Area: 49
    • Dimensions: 7 x 7
    Other
    • Level: Basement
    • Area: 322
    • Dimensions: 14 x 23
    Sitting room
    • Level: Second
    • Area: 126
    • Dimensions: 9 x 14
    Heating
    • Forced Air, Natural Gas
    Features
    • Basement: Finished
    • Has fireplace: No
    Interior area
    • Total interior livable area: 3,120 sqft
    • Finished area above ground: 2,595
    • Finished area below ground: 525

    Property

    Parking
    • Total spaces: 2
    • Parking features: Two Car Garage, Detached
    • Garage spaces: 2
    Features
    • Levels: Three
    • Stories: 3
    • Entry location: GroundLevelwSteps
    • Patio & porch: Deck, Patio, Porch
    • Pool features: None
    Lot
    • Size: 4,791 sqft
    • Dimensions: 40 x 120
    Details
    • Parcel number: 1936476025
    • Special conditions: Short Sale No,Standard

    Construction

    Type & style
    • Home type: SingleFamily
    • Architectural style: Colonial
    • Property subtype: Single Family Residence
    Materials
    • Other, Stone
    • Foundation: Basement, Poured
    • Roof: Asphalt
    Condition
    • New construction: No
    • Year built: 2019

    Utilities & green energy

    • Sewer: Public Sewer
    • Water: Public
    • Utilities for property: Underground Utilities

    Community & neighborhood

    Security
    • Security features: Carbon Monoxide Detectors, Security System Owned, Smoke Detectors
    Location
    • Region: Birmingham
    • Subdivision: LEINBACH-HUMPHREY'S WOODWARD AVE SUB

    Other

    Other facts
    • Listing agreement: Exclusive Right To Sell
    • Listing terms: Cash,Conventional

    Price history

    DateEventPrice
    5/17/2024Sold$1,200,000+9.1%$385/sqft
    Source: Realcomp II #20240029443 Report a problem
    5/5/2024Pending sale$1,100,000$353/sqft
    Source: Realcomp II #20240029443 Report a problem
    5/3/2024Listed for sale$1,100,000+34.3%$353/sqft
    Source: Realcomp II #20240029443 Report a problem
    6/14/2019Sold$819,000+221.2%$263/sqft
    Source: Public Record Report a problem
    4/2/2018Sold$255,000+6.3%$82/sqft
    Source: Public Record Report a problem
    9/12/2017Sold$240,000$77/sqft
    Source: Public Record Report a problem

    Public tax history

    YearProperty taxesTax assessment
    2024$15,597 +5.2%$471,080 +13.4%
    2023$14,825 -1.7%$415,490 +8.1%
    2022$15,082 -2.5%$384,260 +2.4%
    2021$15,466 $375,120 +0.8%
    2020-- $372,250 +235.8%
    2019$4,646 -35.3%$110,870 -21%
    2018$7,183 +13.7%$140,380 +3.4%
    2017$6,315 $135,770 +2.7%
    2016$6,315 $132,260 +5.4%
    2015-- $125,430 +6.4%
    2014-- $117,870 +43.1%
    2011-- $82,380 -6.3%
    2010$4,559 -0.8%$87,960 -12.2%
    2009$4,597 +32.8%$100,200 -54%
    2005$3,462 $218,020 +99.9%
    2003-- $109,050 +7.4%
    2002-- $101,510 +13%
    2001$3,953 +5%$89,850 +3.2%
    2000$3,765 $87,070

    Find assessor info on the county website

    Neighborhood: 48009

    Nearby schools

    GreatSchools rating
    Get a cash offer in 3 minutes
    Find out how much your home could sell for in as little as 3 minutes with a no-obligation cash offer.
    Estimated market value
    $1,310,300
    Get a cash offer in 3 minutes
    Find out how much your home could sell for in as little as 3 minutes with a no-obligation cash offer.
    Estimated market value
    $1,310,300