
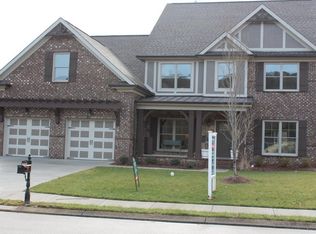
JUST LISTED...THE CANYONS! ***OPEN SUNDAY 8/16,2-4PM ***Priced for quick sale! 1 Year NEW and Move in Ready -- Loaded with Upgrades! CLOSE TO DOWNTOWN & HIXSON BUT YOU PAY ONLY COUNTY TAXES!!!!! Gorgeous floor plan-loaded with upgrades. The tour begins with A+ curb appeal. This exterior has the perfect blend of stone, brick, plank and architectural shingles plus an irrigation system to keep the lawn and gardens pristine. Guests are greeted by such a welcoming covered porch. You'll enjoy decorating it for the various seasons! As you walk through the front door, you are immediately impressed with the Blue Ribbon interior beginning with the rich wide plank hardwood that seamlessly runs through room to room throughout the full main level. The foyer is spacious and has a coat closet. The powder room is neatly tucked away off the foyer as well as the mud room with bench, hooks and cubbies. There is a large closet in this room as well as access to the 2 car garage with extra room for storage items. The large, formal dining room is on the front of the home and is adorned with a gorgeous coffered ceiling and trimwork. An alcove that would make the perfect butler's pantry connects the dining room to the kitchen. Built-in cabinets or a hutch would be perfectly suited to this space. The oversized great room is full of windows and streaming daylight, The gas fireplace, flanked by mission windows takes center stage and the surround is a beautiful rough tile. Entertain to the max with this completely open floor plan combining the great room, kitchen and breakfast room. The upgraded granite and backsplash are the perfect compliment to the crisp white cabinetry with soft close, dovetailed drawers. The extended island is great for breakfast on the run or as a serving bar for entertaining. There is a perfect spot for a coffee bar on the counter adjacent to the island. The family-sized breakfast room looks out over the private backyard. A french door between the great room and breakfast room opens to a patio and a completely fenced backyard with KNOCK YOUR SOCKS OFF VIEWS OF SIGNAL MOUNTAIN! Back inside,the gorgeous wrap around hardwood staircase leads to a large flat ceiling bonus room. The hall bath with granite counters services the secondary bedrooms. A good-sized laundry room is home here so you don't have to carry laundry up or down! The linen closet is nearby on the hallway as well as pull down attic steps for additional storage needs. The secondary bedrooms are such a generous size - one with a huge walk-in closet and the other with a large double closet. Last but not least is the well appointed king-size master suite with double tray ceiling, large windows and plenty of wall space for large furniture pieces. It is complimented by a beautiful master bath with oversized tile shower, private commode room and extra wide double sink vanity with a ton of storage, granite counters and beautiful separate mirrors and lighting. There is so much room elongated walk-in master closet that you'll never be tight on space. Never a day goes by where you won't see children out playing and neighbors joggine or strolling. The pool is a great place to get to know the neighbors. The littles will love the adjoining playground and there is a boulder climb park as well. This peaceful, friendly neighborhood is known for its pride of ownership and sought after because of its fantastic location. Shopping, dining, parks, marinas, and all that our wonderful downtown Chattanooga has to offer are all right at your fingertips! You are investing in not only a home, but a lifestyle that has brought much happiness and generous appreciation for its homeowners. This meticulous bells and whistles home is no exception so don't delay in scheduling your private tour!
This property is not currently displayed as for sale or rent on Zillow. This may be different from what's on other websites or public sources.