Presenting a magnificent lakefront retreat boasting timeless elegance, captivating sunset views, and glorious water vistas, perched along the pristine shores of Lake Minnehaha and the Winter Park Chain of Lakes. This classic home is a showplace of lakefront living with open water views from almost every room. Tucked within The Oaks section of Dommerich Estates, where peaceful mornings and tranquil nights offer a haven from the hustle and bustle, this grand home exudes style and class. Enter through a rich mahogany door to a foyer with beautiful rich wood flooring. The eye is instantly drawn to the picturesque windows lining the Great Room-style Living Room with cathedral ceilings and an expansive Florida room beyond, bathed in sunshine and showcasing sweeping lake views. A sparkling lap pool is perfectly suited to provide a refreshing break. The chef’s kitchen with center island cooktop, breakfast nook, custom cabinetry, beverage cooler, and stainless appliances is generous in size and serves as a gathering place for all. A wood-paneled Family Room is easily accessible and offers a cozy escape. On the opposite side of the house on the first floor sits the primary bedroom and den lined with bookshelves. The master suite features sliding glass doors, a large walk-in closet, double vanities, garden tub, and separate shower. Upstairs are three additional bedrooms including one ensuite and two bedrooms with lakefront balconies. A boathouse with pier stands ready to host watersport toys of all kinds. The cleared lakefront provides direct sandy beach access to the lake. Neighborhood features boardwalk access to Maitland Community Park with a playground and tennis courts. Zoned for highly sought-after Dommerich Elementary, Maitland Middle, and Winter Park High. Come experience living on the Winter Park Chain of Lakes from one of the most desirable locations in Central Florida.
Sold for $2,150,000
$2,150,000
771 DOMMERICH DRIVE, MAITLAND, FL 32751
4beds
4,427sqft
Single Family Residence
Built in 1982
0.9 Acres Lot
$2,617,400 Zestimate®
$486/sqft
$4,736 Estimated rent
Home value
$2,617,400
$2.36M - $2.96M
$4,736/mo
Zestimate® history
Owner options
List your home for rent
$4,736/mo
Rent Zestimate®
Find your next renter with Zillow Rental Manager. Plus, with online applications, you can quickly screen prospective tenants – for free.
$4,736/mo
Rent Zestimate®
Refinance and save
$15,636/mo
Est. payment
Refinancing to a lower rate could help reduce your monthly payments and save thousands over the life of the loan.
$15,636/mo
Est. payment
Explore your selling options
Work with a Zillow partner agent
Leverage their expertise and Zillow's premium Showcase listings to get your home seen by more buyers.
Get startedList with your own agent
Get your home in front of millions of buyers by listing it on Zillow.
Learn how to do itSell it yourself
Take full control of how buyers see your home on Zillow by listing For Sale by Owner (FSBO).
List your homeWhat's special
Tennis courtsGrand homeMaster suiteExpansive florida roomMaitland middlePicturesque windowsClassic home
Zillow last checked:
Listing updated:
Listed by:
Rob Rahter 407-497-4526,
STOCKWORTH REALTY GROUP 407-909-5900
Bought with:
Whitney Kane, 3275128
WEICHERT REALTORS HALLMARK PROPERTIES
Zach Schottenstein, 3530068
WEICHERT REALTORS HALLMARK PROPERTIES
Source: Stellar MLS,MLS#: O6177952 Originating MLS: Orlando Regional
Originating MLS: Orlando Regional
Facts & features
Interior
Bedrooms & bathrooms
- Bedrooms: 4
- Bathrooms: 4
- Full bathrooms: 3
- 1/2 bathrooms: 1
Rooms
- Room types: Family Room, Florida Room, Dining Room, Living Room, Utility Room, Storage Rooms
Primary bedroom
- Description: Room4
- Features: Walk-In Closet(s)
- Level: First
- Dimensions: 15x17
Bedroom 2
- Description: Room9
- Features: En Suite Bathroom, Built-in Closet
- Level: Second
- Dimensions: 13x15
Bedroom 3
- Description: Room10
- Features: Built-in Closet
- Level: Second
- Dimensions: 12x14
Bedroom 4
- Description: Room11
- Features: Built-in Closet
- Level: Second
- Dimensions: 14x15
Primary bathroom
- Description: Room5
- Features: Dual Sinks, En Suite Bathroom, Garden Bath, Granite Counters, Water Closet/Priv Toilet
- Level: First
- Dimensions: 10x13
Den
- Description: Room3
- Level: First
- Dimensions: 12x17
Dining room
- Description: Room2
- Level: First
- Dimensions: 15x13
Family room
- Description: Room7
- Level: First
- Dimensions: 13x18
Florida room
- Description: Room8
- Level: First
- Dimensions: 36x12
Great room
- Description: Room1
- Level: First
- Dimensions: 28x15
Kitchen
- Description: Room6
- Level: First
- Dimensions: 26x15
Heating
- Central
Cooling
- Central Air, Zoned
Appliances
- Included: Bar Fridge, Oven, Cooktop, Disposal, Refrigerator
- Laundry: Inside
Features
- Eating Space In Kitchen, High Ceilings, Kitchen/Family Room Combo, Living Room/Dining Room Combo, Primary Bedroom Main Floor, Split Bedroom, Stone Counters, Vaulted Ceiling(s), Walk-In Closet(s)
- Flooring: Carpet, Tile, Hardwood
- Doors: Sliding Doors
- Windows: Skylight(s)
- Has fireplace: Yes
- Fireplace features: Living Room, Wood Burning
Interior area
- Total structure area: 5,068
- Total interior livable area: 4,427 sqft
Property
Parking
- Total spaces: 2
- Parking features: Circular Driveway, Driveway, Garage Door Opener
- Garage spaces: 2
- Has uncovered spaces: Yes
Features
- Levels: Two
- Stories: 2
- Patio & porch: Deck, Rear Porch
- Exterior features: Balcony
- Has private pool: Yes
- Pool features: In Ground, Lap
- Has view: Yes
- View description: Water, Lake
- Has water view: Yes
- Water view: Water,Lake
- Waterfront features: Lake - Chain of Lakes, Lake Privileges, Lift, Lift - Covered, Skiing Allowed
- Body of water: LAKE MINNEHAHA
Lot
- Size: 0.9 Acres
- Features: In County, Landscaped, Street Dead-End
- Residential vegetation: Mature Landscaping, Trees/Landscaped
Details
- Additional structures: Storage, Boat House
- Parcel number: 302130650000010
- Zoning: RSF-2
- Special conditions: None
Construction
Type & style
- Home type: SingleFamily
- Architectural style: Florida,Mediterranean
- Property subtype: Single Family Residence
- Attached to another structure: Yes
Materials
- Wood Frame (FSC Certified)
- Foundation: Slab
- Roof: Shingle
Condition
- New construction: No
- Year built: 1982
Utilities & green energy
- Sewer: Public Sewer
- Water: Canal/Lake For Irrigation
- Utilities for property: Electricity Connected, Sewer Connected, Street Lights, Water Connected
Community & HOA
Community
- Features: Park, Playground
- Security: Security System
- Pet fee: $0 monthly
- Subdivision: OAKS OF MAITLAND
HOA
- Has HOA: Yes
- HOA fee: $46 monthly
- HOA name: Tba
Location
- Region: Maitland
Financial & listing details
- Price per square foot: $486/sqft
- Tax assessed value: $1,678,884
- Annual tax amount: $14,555
- Date on market: 2/11/2024
- Cumulative days on market: 24 days
- Listing terms: Cash,Conventional
- Ownership: Fee Simple
- Total actual rent: 0
- Electric utility on property: Yes
- Road surface type: Paved
Price history
| Date | Event | Price |
|---|---|---|
| 4/15/2024 | Sold | $2,150,000-6.5%$486/sqft |
Source:  Stellar MLS #O6177952 Report a problem Stellar MLS #O6177952 Report a problem | ||
| 3/7/2024 | Pending sale | $2,300,000$520/sqft |
Source: Stellar MLS #O6177952 Report a problem | ||
| 2/11/2024 | Listed for sale | $2,300,000+240.2%$520/sqft |
Source: Stellar MLS #O6177952 Report a problem | ||
| 2/2/1990 | Sold | $676,000$153/sqft |
Source: Agent Provided Report a problem | ||
Public tax history
| Year | Property taxes | Tax assessment |
|---|---|---|
| 2024 | $27,410 +77.6% | $1,678,884 +68.1% |
| 2023 | $15,435 +6% | $998,840 +3% |
| 2022 | $14,555 +1.1% | $969,748 +3% |
| 2021 | $14,400 +0.5% | $941,503 +1.4% |
| 2020 | $14,324 +0.6% | $928,504 +2.3% |
| 2019 | $14,241 +0.5% | $907,629 +1.9% |
| 2018 | $14,172 | $890,706 -18.9% |
| 2017 | $14,172 +0.9% | $1,098,512 +1% |
| 2016 | $14,046 +1% | $1,087,852 +6.2% |
| 2015 | $13,910 -2.6% | $1,024,268 +4.9% |
| 2014 | $14,278 +3.2% | $975,993 +7.4% |
| 2013 | $13,836 +1.3% | $908,333 +11.4% |
| 2012 | $13,657 -2.1% | $815,466 -1.4% |
| 2011 | $13,954 +3% | $826,664 -0.3% |
| 2010 | $13,546 | $829,504 -14.3% |
| 2009 | -- | $967,942 -1.2% |
| 2008 | $13,468 +1.9% | $980,152 -8.3% |
| 2007 | $13,220 -3% | $1,068,738 +12.7% |
| 2006 | $13,632 -0.4% | $948,293 +13.5% |
| 2005 | $13,680 +4.4% | $835,777 +2.2% |
| 2004 | $13,103 +2.9% | $818,151 +0.6% |
| 2003 | $12,739 +2.5% | $813,600 +9.5% |
| 2002 | $12,423 -0.8% | $742,932 +3.6% |
| 2001 | $12,522 +22% | $717,287 +23% |
| 2000 | $10,268 | $583,000 |
Find assessor info on the county website
Neighborhood: 32751
Nearby homes
- $2,218,3003 bd3 ba2.8k sqft761 Dommerich Dr, Maitland, FL 32751Off Market
- $2,577,1005 bd4 ba5.1k sqft781 Dommerich Dr, Maitland, FL 32751Off Market
- $1,725,0004 bd4 ba3.7k sqft751 Dommerich Dr, Maitland, FL 32751Sold

- $2,518,8004 bd4 ba6.4k sqft1506 The Oaks Dr, Maitland, FL 32751Off Market
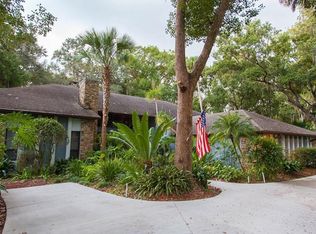
- $3,399,3003 bd2 ba2.4k sqft691 Dommerich Dr, Maitland, FL 32751Off Market
- $1,057,4004 bd4 ba3.4k sqft760 Dommerich Dr, Maitland, FL 32751Off Market
- $1,550,0004 bd4 ba3.6k sqft770 Dommerich Dr, Maitland, FL 32751Sold
- $1,275,8003 bd2 ba1.4k sqft741 Dommerich Dr, Maitland, FL 32751Off Market
Nearby schools
GreatSchools rating
- 10/10Dommerich Elementary SchoolGrades: PK-5Distance: 0.5 mi
- 6/10Maitland Middle SchoolGrades: 6-8Distance: 0.5 mi
- 7/10Winter Park High SchoolGrades: 9-12Distance: 3.9 mi
Schools provided by the listing agent
- Elementary: Dommerich Elem
- Middle: Maitland Middle
- High: Winter Park High
Source: Stellar MLS. This data may not be complete. We recommend contacting the local school district to confirm school assignments for this home.
Get a cash offer in 3 minutes
Find out how much your home could sell for in as little as 3 minutes with a no-obligation cash offer.
Estimated market value
$2,617,400
Get a cash offer in 3 minutes
Find out how much your home could sell for in as little as 3 minutes with a no-obligation cash offer.
Estimated market value
$2,617,400
- Florida
- Orange County
- Maitland
- 32751
- 771 DOMMERICH DRIVE
Nearby cities
Nearby zip codes
Other Maitland Topics
