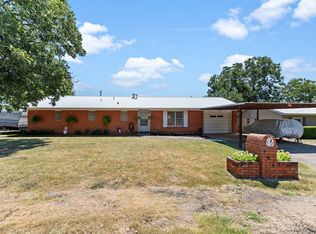
If you are looking for a large home with 3 bedroom and 2 baths, this could be it! Offering 1913 square feet, this home has been updated including the luxury vinyl plank floors through out the home, updated spacious kitchen with granite countertops, a breakfast bar, lots of cabinet and counter space. A true chef's kitchen! The primary bedroom offers a walk in closet, plus additional closet. The primary bath is sure to please with the light and bright granite counter top with double sink and shower. The second and third bedroom are both good sized, both with ceiling fans. The dining room, living room, and kitchen are a large open area with glass doors leading to the amazing covered back patio that is oversized and offers a hot tub! There is so much room out there you can invite all your friends and family over. Two storage buildings, one with electric remain for added bonus. The wooden play area will allow for great family fun for the kids! There is a two car detached carport for extra cars or toys and don't forget about the 30amp RV plug and a perfect place to park the RV. There is also an area in the backyard that is fenced off and ready for your above ground pool. Located in the small charming town of Baird that in itself has so much to offer like the community pool, playground, downtown shopping and dining. Just a hop, skip, and a jump to Abilene and the metro plex! Call today to view this awesome home with so much to offer!
Sold
Price Unknown
771 E 6th St, Baird, TX 79504
3beds
1,913sqft
Single Family Residence
Built in 1966
0.48 Acres Lot
$281,200 Zestimate®
$--/sqft
$2,200 Estimated rent
Home value
$281,200
Estimated sales range
Not available
$2,200/mo
Zestimate® history
Owner options
List your home for rent
$2,200/mo
Rent Zestimate®
Find your next renter with Zillow Rental Manager. Plus, with online applications, you can quickly screen prospective tenants – for free.
$2,200/mo
Rent Zestimate®
Refinance and save
Refinancing to a lower rate could help reduce your monthly payments and save thousands over the life of the loan.
Explore your selling options
Work with a Zillow partner agent
Leverage their expertise and Zillow's premium Showcase listings to get your home seen by more buyers.
Get startedList with your own agent
Get your home in front of millions of buyers by listing it on Zillow.
Learn how to do itSell it yourself
Take full control of how buyers see your home on Zillow by listing For Sale by Owner (FSBO).
List your homeWhat's special
Breakfast bar
Zillow last checked:
Listing updated:
Listed by:
Missy Oliver 0587612 338-4998,
RE/MAX Big Country 325-750-6188
Bought with:
Paul Walker
Coldwell Banker Apex, REALTORS
Source: NTREIS,MLS#: 21220232
Facts & features
Interior
Bedrooms & bathrooms
- Bedrooms: 3
- Bathrooms: 2
- Full bathrooms: 2
Primary bedroom
- Features: Ceiling Fan(s), Dual Sinks, Walk-In Closet(s)
- Level: First
- Dimensions: 14 x 16
Bedroom
- Features: Ceiling Fan(s)
- Level: First
- Dimensions: 12 x 12
Bedroom
- Features: Ceiling Fan(s)
- Level: First
- Dimensions: 13 x 13
Dining room
- Features: Ceiling Fan(s), Fireplace
- Level: First
- Dimensions: 16 x 14
Kitchen
- Features: Breakfast Bar, Built-in Features, Ceiling Fan(s), Granite Counters
- Level: First
- Dimensions: 26 x 11
Laundry
- Level: First
- Dimensions: 11 x 5
Living room
- Features: Ceiling Fan(s)
- Level: First
- Dimensions: 15 x 12
Heating
- Central
Cooling
- Central Air, Ceiling Fan(s), Electric
Appliances
- Included: Dishwasher, Gas Range, Gas Water Heater, Microwave
Features
- Granite Counters, High Speed Internet, Walk-In Closet(s)
- Flooring: Luxury Vinyl Plank
- Has basement: No
- Number of fireplaces: 1
- Fireplace features: Wood Burning
Interior area
- Total interior livable area: 1,913 sqft
Property
Parking
- Total spaces: 4
- Parking features: Detached Carport, Garage, Inside Entrance, RV Access/Parking, Garage Faces Side
- Attached garage spaces: 2
- Carport spaces: 2
- Covered spaces: 4
Features
- Levels: One
- Stories: 1
- Patio & porch: Rear Porch, Front Porch, Covered
- Exterior features: Storage
- Pool features: Fenced, None
- Fencing: Wood
Lot
- Size: 0.48 Acres
- Features: Subdivision
Details
- Additional structures: Shed(s), Workshop
- Parcel number: R012078
Construction
Type & style
- Home type: SingleFamily
- Architectural style: Traditional,Detached
- Property subtype: Single Family Residence
Materials
- Brick
- Foundation: Slab
- Roof: Metal
Condition
- Year built: 1966
Utilities & green energy
- Sewer: Public Sewer
- Water: Public
- Utilities for property: Sewer Available, Water Available
Community & HOA
Community
- Subdivision: Charles Reeves - Baird
HOA
- Has HOA: No
Location
- Region: Baird
Financial & listing details
- Tax assessed value: $192,260
- Annual tax amount: $3,777
- Date on market: 3/26/2026
- Cumulative days on market: 41 days
- Listing terms: Cash,Conventional,FHA,VA Loan
Price history
| Date | Event | Price |
|---|---|---|
| 5/6/2026 | Sold | -- |
Source: NTREIS #21220232 Report a problem | ||
| 4/8/2026 | Contingent | $300,000$157/sqft |
Source: NTREIS #21220232 Report a problem | ||
| 3/26/2026 | Listed for sale | $300,000+173%$157/sqft |
Source: NTREIS #21220232 Report a problem | ||
| 9/25/2015 | Listing removed | $109,900$57/sqft |
Source: Rawhide, REALTORS #13135206 Report a problem | ||
| 9/7/2015 | Pending sale | $109,900$57/sqft |
Source: Rawhide, REALTORS #13135206 Report a problem | ||
| 7/15/2015 | Price change | $109,900-12.1%$57/sqft |
Source: Rawhide, REALTORS #13135206 Report a problem | ||
| 4/23/2015 | Listed for sale | $125,000$65/sqft |
Source: Rawhide, REALTORS #13135206 Report a problem | ||
Public tax history
| Year | Property taxes | Tax assessment |
|---|---|---|
| 2024 | $2,778 +6.2% | $192,260 +4.1% |
| 2023 | $2,616 -22.7% | $184,760 +10.7% |
| 2022 | $3,385 +49.4% | $166,940 +57.3% |
| 2021 | $2,266 +3.4% | $106,160 -0.6% |
| 2020 | $2,192 -25% | $106,780 -5.1% |
| 2018 | $2,923 | $112,540 |
| 2017 | -- | $112,540 +11.3% |
| 2016 | -- | $101,110 -15% |
| 2015 | -- | $119,020 |
| 2014 | -- | $119,020 +7.7% |
| 2013 | -- | $110,550 |
| 2012 | -- | $110,550 |
| 2011 | -- | $110,550 |
| 2010 | -- | $110,550 |
| 2009 | -- | $110,550 |
| 2008 | -- | $110,550 +64.5% |
| 2007 | -- | $67,210 |
Find assessor info on the county website
Neighborhood: 79504
Nearby homes
- $--3 bd2 ba1.6k sqft741 E 6th St, Baird, TX 79504Sold
- $269,500-- bd-- ba1.7k sqft716 Brookview Dr, Baird, TX 79504Off Market
- $248,000-- bd-- ba1.4k sqft840 E 6th St, Baird, TX 79504Off Market
- $243,600-- bd-- ba1.6k sqft733 E 6th St, Baird, TX 79504Off Market
- $180,9002 bd2 ba1.5k sqft816 E 6th St, Baird, TX 79504Off Market
- $188,9003 bd2 ba1.4k sqft724 Brookview Dr, Baird, TX 79504Off Market
- $301,600-- bd-- ba2.3k sqft732 E 6th St, Baird, TX 79504Off Market
- $--3 bd2 ba1.1k sqft725 E 6th St, Baird, TX 79504Sold
Nearby schools
GreatSchools rating
- 5/10Baird Elementary SchoolGrades: PK-5Distance: 0.8 mi
- 6/10Baird High SchoolGrades: 6-12Distance: 0.9 mi
Schools provided by the listing agent
- Elementary: Baird
- Middle: Baird
- High: Baird
- District: Baird ISD
Source: NTREIS. This data may not be complete. We recommend contacting the local school district to confirm school assignments for this home.
- Texas
- Callahan County
- Baird
- 79504
- 771 E 6th St
