A Chesaning favorite! This amazing brick home on 4.87+-acres, inground pool with new pump and filter, wooded lot with trails, 5 bedroom/5 bath home, plus 400+sqft finished bonus room over the finished heated garage, partially finished basement, 15+ producing fruit trees and professional landscaping . Walking distance to Big Rock Elementary, and downtown. Don't miss this amazing home!
Sold for $480,000
$480,000
771 E Broad St, Chesaning, MI 48616
5beds
3,952sqft
Single Family Residence
Built in 1996
5.01 Acres Lot
$495,700 Zestimate®
$121/sqft
$3,457 Estimated rent
Home value
$495,700
$347,000 - $709,000
$3,457/mo
Zestimate® history
Owner options
List your home for rent
$3,457/mo
Rent Zestimate®
Find your next renter with Zillow Rental Manager. Plus, with online applications, you can quickly screen prospective tenants – for free.
$3,457/mo
Rent Zestimate®
Refinance and save
$3,213/mo
Est. payment
Refinancing to a lower rate could help reduce your monthly payments and save thousands over the life of the loan.
$3,213/mo
Est. payment
Explore your selling options
Work with a Zillow partner agent
Leverage their expertise and Zillow's premium Showcase listings to get your home seen by more buyers.
Get startedList with your own agent
Get your home in front of millions of buyers by listing it on Zillow.
Learn how to do itSell it yourself
Take full control of how buyers see your home on Zillow by listing For Sale by Owner (FSBO).
List your homeWhat's special
Brick homeFinished heated garageWooded lot with trailsProfessional landscapingNew pump
Zillow last checked:
Listing updated:
Listed by:
Karen Potter 517-410-7113,
Century 21 Affiliated
Bought with:
Non Member
Source: Greater Lansing AOR,MLS#: 279648
Facts & features
Interior
Bedrooms & bathrooms
- Bedrooms: 5
- Bathrooms: 5
- Full bathrooms: 3
- 1/2 bathrooms: 2
Primary bedroom
- Level: First
- Area: 246.39 Square Feet
- Dimensions: 19.1 x 12.9
Bedroom 2
- Level: Second
- Area: 193.88 Square Feet
- Dimensions: 13.1 x 14.8
Bedroom 3
- Level: Second
- Area: 154.29 Square Feet
- Dimensions: 11.1 x 13.9
Bedroom 4
- Level: Second
- Area: 154.29 Square Feet
- Dimensions: 13.9 x 11.1
Bedroom 5
- Description: No Closet
- Level: Second
- Area: 201.24 Square Feet
- Dimensions: 11.7 x 17.2
Bonus room
- Level: Second
- Area: 613.8 Square Feet
- Dimensions: 18.6 x 33
Dining room
- Level: First
- Area: 145.54 Square Feet
- Dimensions: 13.1 x 11.11
Gym
- Level: Basement
- Area: 386.88 Square Feet
- Dimensions: 24.8 x 15.6
Kitchen
- Level: First
- Area: 239.2 Square Feet
- Dimensions: 18.4 x 13
Laundry
- Level: First
- Area: 81.9 Square Feet
- Dimensions: 6.3 x 13
Living room
- Description: Great Room
- Level: First
- Area: 393.6 Square Feet
- Dimensions: 20.5 x 19.2
Office
- Level: First
- Area: 164.28 Square Feet
- Dimensions: 14.8 x 11.1
Office
- Description: Gaming/Office Nook
- Level: Second
- Area: 62.9 Square Feet
- Dimensions: 7.4 x 8.5
Other
- Description: Breakfast Nook
- Level: First
- Area: 91 Square Feet
- Dimensions: 13 x 7
Other
- Description: 4 Seasons Sun Room
- Level: First
- Area: 253.5 Square Feet
- Dimensions: 16.9 x 15
Other
- Description: LL Play Area
- Level: Basement
- Area: 297.51 Square Feet
- Dimensions: 21.1 x 14.1
Other
- Description: Heated Garage
- Level: First
- Area: 768 Square Feet
- Dimensions: 32 x 24
Heating
- ENERGY STAR Qualified Equipment, Natural Gas
Cooling
- Central Air, ENERGY STAR Qualified Equipment
Appliances
- Included: Electric Range, ENERGY STAR Qualified Dryer, ENERGY STAR Qualified Water Heater, Gas Water Heater, Microwave, Stainless Steel Appliance(s), Water Softener Owned, Washer, Refrigerator, Electric Oven, Dishwasher
- Laundry: Gas Dryer Hookup, Laundry Room, Sink
Features
- High Ceilings, Kitchen Island, Natural Woodwork, Walk-In Closet(s)
- Flooring: Carpet, Ceramic Tile, Hardwood, Laminate
- Windows: Double Pane Windows, ENERGY STAR Qualified Windows, Skylight(s)
- Basement: Block,Daylight,Partially Finished
- Has fireplace: Yes
- Fireplace features: Great Room, Wood Burning
Interior area
- Total structure area: 5,604
- Total interior livable area: 3,952 sqft
- Finished area above ground: 3,790
- Finished area below ground: 162
Property
Parking
- Parking features: Driveway, Garage, Inside Entrance
- Has uncovered spaces: Yes
Features
- Levels: Two
- Stories: 2
- Patio & porch: Deck, Front Porch
- Exterior features: Fire Pit, Garden
- Has private pool: Yes
- Pool features: ENERGY STAR Qualified pool pump, Fenced, In Ground, Pool Cover, Solar Cover
- Fencing: Split Rail
- Has view: Yes
- View description: Neighborhood, Pool, Trees/Woods
Lot
- Size: 5.01 Acres
- Features: Back Yard, Front Yard, Garden, Landscaped, Many Trees, Wooded
Details
- Additional structures: Shed(s)
- Foundation area: 1814
- Parcel number: 7313093151513000
- Zoning description: Zoning
Construction
Type & style
- Home type: SingleFamily
- Architectural style: Colonial
- Property subtype: Single Family Residence
Materials
- Brick, Vinyl Siding
- Foundation: Block
- Roof: Shingle
Condition
- Year built: 1996
Utilities & green energy
- Electric: 220 Volts, Generator
- Sewer: Public Sewer
- Water: Public
- Utilities for property: Phone Available, High Speed Internet Available, Electricity Connected, Cable Available
Community & HOA
Community
- Security: Security System, Smoke Detector(s)
- Subdivision: None
Location
- Region: Chesaning
Financial & listing details
- Price per square foot: $121/sqft
- Tax assessed value: $500,400
- Annual tax amount: $7,847
- Date on market: 4/4/2024
- Listing terms: Cash,Conventional,FHA
- Road surface type: Gravel
Price history
| Date | Event | Price |
|---|---|---|
| 1/2/2025 | Sold | $480,000$121/sqft |
Source: Public Record Report a problem | ||
| 5/31/2024 | Sold | $480,000+0%$121/sqft |
Source:  Greater Lansing AOR #279648 Report a problem Greater Lansing AOR #279648 Report a problem | ||
| 4/12/2024 | Pending sale | $479,900$121/sqft |
Source: Greater Lansing AOR #279648 Report a problem | ||
| 4/4/2024 | Listed for sale | $479,900+54.8%$121/sqft |
Source: Greater Lansing AOR #279648 Report a problem | ||
| 10/11/2019 | Sold | $310,000-3.1%$78/sqft |
Source:  MiRealSource #31381734 Report a problem MiRealSource #31381734 Report a problem | ||
| 8/12/2019 | Pending sale | $320,000$81/sqft |
Source: RE/MAX TRICOUNTY #31381747 Report a problem | ||
| 7/24/2019 | Price change | $320,000-5.9%$81/sqft |
Source: RE/MAX TRICOUNTY #31381747 Report a problem | ||
| 6/20/2019 | Price change | $340,000-2.9%$86/sqft |
Source: RE/MAX TRICOUNTY #31381747 Report a problem | ||
| 5/30/2019 | Listed for sale | $350,000$89/sqft |
Source: REMAX Tri County #31381734 Report a problem | ||
Public tax history
| Year | Property taxes | Tax assessment |
|---|---|---|
| 2026 | $7,533 +42.4% | $250,200 +12.7% |
| 2025 | $5,289 +9.1% | $222,100 +15% |
| 2024 | $4,848 +3.7% | $193,100 +8.9% |
| 2023 | $4,673 | $177,300 +16.9% |
| 2022 | -- | $151,700 +8.7% |
| 2021 | $4,845 | $139,600 +3.2% |
| 2020 | $4,845 +42.5% | $135,300 +15.4% |
| 2018 | $3,399 +13.4% | $117,200 +0.1% |
| 2017 | $2,997 | $117,100 +1.7% |
| 2016 | $2,997 | $115,100 +8.8% |
| 2014 | $2,997 | $105,800 |
| 2013 | -- | $105,800 -3.2% |
| 2012 | -- | $109,300 +0.3% |
| 2011 | -- | $109,000 -9.4% |
| 2010 | -- | $120,300 -11% |
| 2009 | -- | $135,200 -17% |
| 2008 | -- | $162,800 -3.8% |
| 2007 | -- | $169,300 +3.2% |
| 2006 | -- | $164,000 +5.9% |
| 2005 | -- | $154,800 +16.3% |
| 2003 | -- | $133,100 -5.4% |
| 2002 | $1,545 | $140,700 +3.9% |
| 2001 | $1,545 +3.2% | $135,400 +7.3% |
| 2000 | $1,497 | $126,200 |
Find assessor info on the county website
Neighborhood: 48616
Nearby homes
- $267,8005 bd2 ba3.3k sqft731 E Broad St, Chesaning, MI 48616Off Market
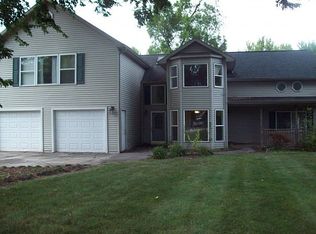
- $158,3003 bd1 ba1.2k sqft735 E Broad St, Chesaning, MI 48616Off Market
- $116,5003 bd1 ba1.2k sqft725 E Broad St, Chesaning, MI 48616Off Market
- $235,0003 bd2 ba1.7k sqft721 E Broad St, Chesaning, MI 48616Sold

- $177,0003 bd1 ba1k sqft711 E Broad St, Chesaning, MI 48616Off Market
- $318,3003 bd3 ba1.8k sqft805 E Broad St, Chesaning, MI 48616Off Market
- $299,0003 bd1 ba1.6k sqft726 E Broad St, Chesaning, MI 48616Off Market
- $210,7003 bd1 ba1.5k sqft730 E Broad St, Chesaning, MI 48616Off Market
Nearby schools
GreatSchools rating
- 7/10Big Rock Elementary SchoolGrades: PK-3Distance: 0.2 mi
- 8/10Chesaning Middle SchoolGrades: 4-8Distance: 1.2 mi
- 6/10Chesaning Union High SchoolGrades: 9-12Distance: 1.2 mi
Schools provided by the listing agent
- High: Chesaning
Source: Greater Lansing AOR. This data may not be complete. We recommend contacting the local school district to confirm school assignments for this home.
Get a cash offer in 3 minutes
Find out how much your home could sell for in as little as 3 minutes with a no-obligation cash offer.
Estimated market value
$495,700
Get a cash offer in 3 minutes
Find out how much your home could sell for in as little as 3 minutes with a no-obligation cash offer.
Estimated market value
$495,700
- Michigan
- Saginaw County
- Chesaning
- 48616
- 771 E Broad St
Nearby cities
Nearby zip codes
Other Chesaning Topics
