Skip main navigation
Sold for $166,000
  • $166,000

    771 E Willow St, West Point, NE 68788

    3beds
    1,128sqft
    Single Family Residence
    Built in 1958
    9,583.2 Square Feet Lot
    $219,300 Zestimate®
    $147/sqft
    $1,308 Estimated rent

    Home value

    $219,300

    $202,000 - $237,000

    $1,308/mo

    Zestimate® history
    Loading
    Loading...

    Owner options

    List your home for rent

    $1,308/mo

    Rent Zestimate®

    Find your next renter with Zillow Rental Manager. Plus, with online applications, you can quickly screen prospective tenants – for free.

    Learn more

    $1,308/mo

    Rent Zestimate®

    Refinance and save

    $1,108/mo

    Est. payment

    Refinancing to a lower rate could help reduce your monthly payments and save thousands over the life of the loan.

    See today's rates

    $1,108/mo

    Est. payment

    Explore your selling options

    Work with a Zillow partner agent

    Leverage their expertise and Zillow's premium Showcase listings to get your home seen by more buyers.

    Get started

    List with your own agent

    Get your home in front of millions of buyers by listing it on Zillow.

    Learn how to do it

    Sell it yourself

    Take full control of how buyers see your home on Zillow by listing For Sale by Owner (FSBO).

    List your home

    What's special

    Vintage bathLarge basementBack patioFamily roomStorage shedsBonus roomEat-in kitchen
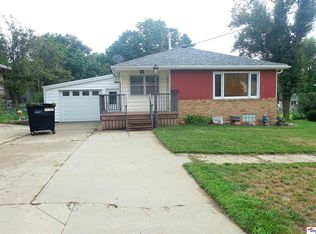
    Welcome to this modest 3 bed, 1.5 bath home that offers 1,128 sf on the main level along with a single attached garage & loft storage space. The breezeway/sunroom connects the garage & home that leads to the back patio. The eat-in kitchen has a pantry & the home features some hardwood flooring. A vintage bath is located between bedrooms. The large basement expands the possibilities with an original kitchenette set up, a laundry/bath combo, plenty of space for a family room & bonus room or storage. Outside you'll find 2 storage sheds, plus one has AC. A ramp to the front door provides easy access and can be removed if desired.

    Zillow last checked:

    Listing updated:

    Listed by:

    Angie Kuester 402-841-2757,

    BHGRE Don Peterson & Associate

    Bought with:

    Joana Covarrubias, 20190191

    Ortmeier & Associates Inc

    Source: GPRMLS,MLS#: 22526538MLS Logo

    Facts & features

    Interior

    Bedrooms & bathrooms
    • Bedrooms: 3
    • Bathrooms: 2
    • Full bathrooms: 1
    • 1/2 bathrooms: 1
    • Main level bathrooms: 1
    Primary bedroom
    • Features: Wood Floor, Window Covering, Ceiling Fan(s)
    • Level: Main
    • Area: 152.58
    • Dimensions: 10.58 x 14.42
    Bedroom 2
    • Features: Wall/Wall Carpeting, Window Covering
    • Level: Main
    • Area: 122.54
    • Dimensions: 14.42 x 8.5
    Bedroom 3
    • Features: Wood Floor, Window Covering
    • Level: Main
    • Area: 93.99
    • Dimensions: 8.42 x 11.17
    Primary bathroom
    • Features: None
    Kitchen
    • Features: Wall/Wall Carpeting, Window Covering, Dining Area
    • Level: Main
    • Area: 127.35
    • Dimensions: 14.42 x 8.83
    Living room
    • Features: Wall/Wall Carpeting, Window Covering, Ceiling Fan(s), Exterior Door
    • Level: Main
    • Area: 177.81
    • Dimensions: 14.42 x 12.33
    Basement
    • Area: 948
    Heating
    • Electric, Water Source, Forced Air, Baseboard
    Cooling
    • Central Air, Window Unit(s)
    Appliances
    • Included: Range, Refrigerator, Freezer, Washer, Dryer
    • Laundry: Concrete Floor
    Features
    • Ceiling Fan(s)
    • Flooring: Wood, Other, Engineered Hardwood
    • Windows: Window Coverings
    • Basement: Partial,Unfinished
    • Has fireplace: No
    Interior area
    • Total structure area: 1,128
    • Total interior livable area: 1,128 sqft
    • Finished area above ground: 1,128
    • Finished area below ground: 0

    Property

    Parking
    • Total spaces: 1
    • Parking features: Attached, Garage Door Opener
    • Attached garage spaces: 1
    Features
    • Patio & porch: Patio
    • Fencing: None
    Lot
    • Size: 9,583 sqft
    • Dimensions: 75 x 132
    • Features: Up to 1/4 Acre., City Lot, Public Sidewalk, Level, Paved
    Details
    • Additional structures: Shed(s)
    • Parcel number: 0011910.00

    Construction

    Type & style
    • Home type: SingleFamily
    • Architectural style: Ranch
    • Property subtype: Single Family Residence
    Materials
    • Vinyl Siding
    • Foundation: Brick/Mortar
    • Roof: Composition
    Condition
    • Not New and NOT a Model
    • New construction: No
    • Year built: 1958

    Utilities & green energy

    • Sewer: Public Sewer
    • Water: Public
    • Utilities for property: Electricity Available, Natural Gas Available, Water Available, Sewer Available

    Community & neighborhood

    Location
    • Region: West Point

    Other

    Other facts
    • Listing terms: VA Loan,FHA,Conventional,Cash,USDA Loan
    • Ownership: Fee Simple
    • Road surface type: Paved

    Price history

    DateEventPrice
    11/7/2025Sold$166,000-5.1%$147/sqft
    Source: GPRMLS #22526538 Report a problem
    10/27/2025Pending sale$175,000$155/sqft
    Source: GPRMLS #22526538 Report a problem
    10/1/2025Listed for sale$175,000$155/sqft
    Source: GPRMLS #22526538 Report a problem

    Public tax history

    YearProperty taxesTax assessment
    2025$1,029 -27.5%$135,690 +7.2%
    2024$1,419 -11.7%$126,530 -0.4%
    2023$1,607 +4.8%$127,000 +13.6%
    2022$1,533 +9%$111,750 +14.4%
    2021$1,407 +5.6%$97,705 +5.4%
    2020$1,333 +11.7%$92,680 +13.4%
    2018$1,193 -2.1%$81,760
    2017$1,219 $81,760 +5.4%
    2016-- $77,600
    2015-- $77,600 +8.6%
    2014-- $71,425
    2013-- $71,425
    2012-- $71,425 +0.8%
    2011-- $70,865 +2.3%
    2010-- $69,245
    2009-- --

    Find assessor info on the county website

    Neighborhood: 68788

    Nearby schools

    GreatSchools rating
    Schools provided by the listing agent
    • Elementary: West Point
    • Middle: West Point-Beemer
    • High: West Point-Beemer
    • District: West Point

    Source: GPRMLS. This data may not be complete. We recommend contacting the local school district to confirm school assignments for this home.

    Get pre-qualified for a loan
    At Zillow Home Loans, we can pre-qualify you in as little as 5 minutes with no impact to your credit score.

    An equal housing lender. NMLS #10287.