Welcome home to this stunning two-story, 5BD/3BA home situated on a lake in the beautiful community of Hidden Brooke in Little River, a natural gas subdivision. The developer designed a very unique entrance featuring a winding road lined with decorative street lights and a natural tree line. This property is in a prime location and offers a lifestyle tailored for the beach lover boasting many wonderful features and bonuses. Step through the front door to the open-concept layout with lots of windows allowing tons of natural light and showcasing views of the lake. This home features builder upgrades including high-end light fixtures and a chef's kitchen with gas stove, an oversized island (4x10), eat-in breakfast bar, stainless steel appliances, extra long countertop with an ample amount of cabinetry, beautiful granite counters, separate dining next to kitchen large enough to seat the whole family, and a bright and spacious family room. Also located on the main floor is a guest bedroom, full guest bath and a drop zone with large walk-in closet for additional storage. Make your way upstairs to the owner's suite offering views of the lake, walk-in closet with built-ins, separate shoe closet with racks, walk-in shower, double-sink vanity and water closet. Second floor also features three more spacious bedrooms, a third full bath, laundry room with built-ins and pull-down stairs for access to floored attic space for more storage. The front bedroom and garage received builder upgrades extending each room an additional four feet. The incredibly spacious front bedroom is opened up by a vaulted ceiling and has been converted to a media/theatre room with built-in cabinets and countertop, wine fridge, mini fridge, and electric drop-down theatre screen and projector for movie nights which will be conveyed with the property. The backyard oasis boasts a screened-in porch (10x10), oversized patio (29x27), perfect for entertaining family and friends, and a cozy fire pit area (16x13), perfect for those cooler fall evenings, all overlooking the scenic tree-lined community lake. Outdoor furniture as seen will convey. The extended two-car garage comes with shelving, work bench, refrigerator and deep freezer. ADT security system equipment installed. Hidden Brooke community amenities include outdoor salt-water swimming pool, clubhouse, exercise room, fire pit and a pier for catch and release fishing. Only a few minutes to Hwy 31 and a short drive to the beaches of Cherry Grove and Ocean Drive where you can also enjoy local shopping, restaurants and entertainment. Only minutes to McLeod Seacoast Hospital and area schools. This exquisite home comes with so many bonuses and is peaceful living, yet convenient to everything the beach has to offer. Coastal living at its finest!
Sold for $510,000
$510,000
771 Flowering Branch Ave., Little River, SC 29566
5beds
2,868sqft
Single Family Residence
Built in 2021
6,969 Square Feet Lot
$505,100 Zestimate®
$178/sqft
$2,849 Estimated rent
Home value
$505,100
$470,000 - $546,000
$2,849/mo
Zestimate® history
Owner options
List your home for rent
$2,849/mo
Rent Zestimate®
Find your next renter with Zillow Rental Manager. Plus, with online applications, you can quickly screen prospective tenants – for free.
$2,849/mo
Rent Zestimate®
Refinance and save
$3,033/mo
Est. payment
Refinancing to a lower rate could help reduce your monthly payments and save thousands over the life of the loan.
$3,033/mo
Est. payment
Explore your selling options
Work with a Zillow partner agent
Leverage their expertise and Zillow's premium Showcase listings to get your home seen by more buyers.
Get startedList with your own agent
Get your home in front of millions of buyers by listing it on Zillow.
Learn how to do itSell it yourself
Take full control of how buyers see your home on Zillow by listing For Sale by Owner (FSBO).
List your homeWhat's special
Views of the lakeFire pit areaBuilt-in cabinetsScenic tree-lined community lakeOversized islandStainless steel appliancesGas stove
Zillow last checked:
Listing updated:
Listed by:
McIntosh Team Cell:843-443-5423,
Realty ONE Group DocksideNorth
Bought with:
The Greg Sisson Team
The Ocean Forest Company
Source: CCAR,MLS#: 2501385 Originating MLS: Coastal Carolinas Association of Realtors
Originating MLS: Coastal Carolinas Association of RealtorsFacts & features
Interior
Bedrooms & bathrooms
- Bedrooms: 5
- Bathrooms: 3
- Full bathrooms: 3
Rooms
- Room types: Bonus Room, Foyer, Screened Porch, Utility Room
Primary bedroom
- Features: Tray Ceiling(s), Ceiling Fan(s), Walk-In Closet(s)
Primary bathroom
- Features: Dual Sinks, Separate Shower, Vanity
Dining room
- Features: Separate/Formal Dining Room
Family room
- Features: Ceiling Fan(s)
Kitchen
- Features: Kitchen Exhaust Fan, Kitchen Island, Pantry, Stainless Steel Appliances, Solid Surface Counters
Other
- Features: Bedroom on Main Level, Entrance Foyer
Heating
- Central, Electric, Gas
Cooling
- Central Air
Appliances
- Included: Dishwasher, Disposal, Microwave, Range, Refrigerator, Range Hood, Dryer, Washer
- Laundry: Washer Hookup
Features
- Bedroom on Main Level, Entrance Foyer, Kitchen Island, Stainless Steel Appliances, Solid Surface Counters
- Flooring: Carpet, Tile, Wood
- Doors: Insulated Doors
Interior area
- Total structure area: 3,453
- Total interior livable area: 2,868 sqft
Property
Parking
- Total spaces: 4
- Parking features: Attached, Garage, Two Car Garage, Garage Door Opener
- Attached garage spaces: 2
Features
- Levels: Two
- Stories: 2
- Patio & porch: Rear Porch, Front Porch, Patio, Porch, Screened
- Exterior features: Porch, Patio
- Pool features: Community, Outdoor Pool
- On waterfront: Yes
- Waterfront features: Pond
Lot
- Size: 6,969 Square Feet
- Features: City Lot, Irregular Lot, Lake Front, Pond on Lot
Details
- Additional parcels included: ,
- Parcel number: 31412010005
- Zoning: RES
- Special conditions: None
Construction
Type & style
- Home type: SingleFamily
- Architectural style: Traditional
- Property subtype: Single Family Residence
Materials
- Brick Veneer, Vinyl Siding
- Foundation: Slab
Condition
- Resale
- Year built: 2021
Details
- Builder model: Forrester
- Builder name: DR Horton
Utilities & green energy
- Water: Public
- Utilities for property: Cable Available, Electricity Available, Natural Gas Available, Phone Available, Sewer Available, Underground Utilities, Water Available
Green energy
- Energy efficient items: Doors, Windows
Community & HOA
Community
- Features: Clubhouse, Golf Carts OK, Recreation Area, Long Term Rental Allowed, Pool
- Security: Security System, Smoke Detector(s)
- Subdivision: Hidden Brooke
HOA
- Has HOA: Yes
- Amenities included: Clubhouse, Owner Allowed Golf Cart, Owner Allowed Motorcycle, Pet Restrictions
- Services included: Association Management, Common Areas, Legal/Accounting, Pool(s), Recreation Facilities, Trash
- HOA fee: $100 monthly
Location
- Region: Little River
Financial & listing details
- Price per square foot: $178/sqft
- Date on market: 1/17/2025
- Listing terms: Cash,Conventional,VA Loan
- Electric utility on property: Yes
Price history
| Date | Event | Price |
|---|---|---|
| 6/20/2025 | Sold | $510,000-1.9%$178/sqft |
Source:  CCAR #2501385 Report a problem CCAR #2501385 Report a problem | ||
| 4/19/2025 | Contingent | $519,800$181/sqft |
Source: CCAR #2501385 Report a problem | ||
| 3/20/2025 | Price change | $519,800+0.2%$181/sqft |
Source: CCAR #2501385 Report a problem | ||
| 2/25/2025 | Price change | $519,000-0.2%$181/sqft |
Source: CCAR #2501385 Report a problem | ||
| 1/31/2025 | Price change | $519,900-1%$181/sqft |
Source: CCAR #2501385 Report a problem | ||
| 1/17/2025 | Listed for sale | $524,900+0%$183/sqft |
Source: CCAR #2501385 Report a problem | ||
| 11/16/2024 | Listing removed | $524,8990%$183/sqft |
Source: CCAR #2421963 Report a problem | ||
| 10/7/2024 | Price change | $524,900-4.5%$183/sqft |
Source: CCAR #2421963 Report a problem | ||
| 9/20/2024 | Listed for sale | $549,900+10%$192/sqft |
Source: CCAR #2421963 Report a problem | ||
| 5/4/2023 | Sold | $499,995$174/sqft |
Source: CCAR #2302256 Report a problem | ||
| 3/18/2023 | Pending sale | $499,995$174/sqft |
Source: CCAR #2302256 Report a problem | ||
| 3/10/2023 | Price change | $499,995-3.1%$174/sqft |
Source: CCAR #2302256 Report a problem | ||
| 2/23/2023 | Price change | $516,000-1.7%$180/sqft |
Source: CCAR #2302256 Report a problem | ||
| 2/6/2023 | Listed for sale | $524,895$183/sqft |
Source: CCAR #2302256 Report a problem | ||
Public tax history
Tax history is unavailable.
Neighborhood: 29566
Nearby homes
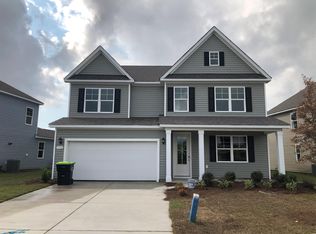
- $492,7004 bd3 ba3.1k sqft776 Flowering Branch Avenue Hbr LOT 1412, Oak A Little River, SC 29566Off Market
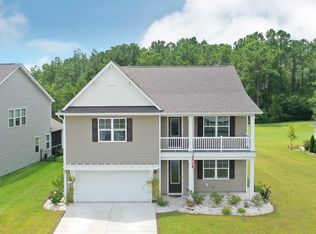
- $430,0005 bd4 ba3.2k sqft772 Flowering Branch Ave, Little River, SC 29566Sold
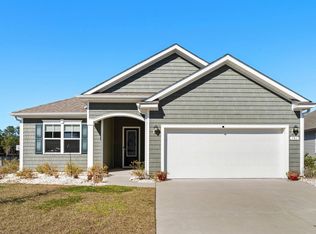
- $420,0003 bd2 ba1.7k sqft781 Flowering Branch Ave, Little River, SC 29566Sold
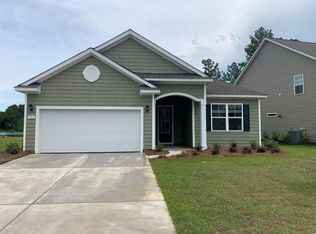
- $393,8003 bd2 ba1.7k sqft764 Flowering Branch Ave LOT 1410, Eaton K Little River, SC 29566Off Market
- $366,7003 bd2 ba1.7k sqft759 Flowering Branch Ave LOT 1458, Eaton L Little River, SC 29566Off Market
- $416,2004 bd3 ba2.4k sqft757 Flowering Branch Ave LOT 1459, Belfort C Little River, SC 29566Off Market
- $415,9004 bd2 ba2k sqft783 Flowering Branch Ave LOT 1452, Litchfield D Little River, SC 29566Off Market
- $375,4003 bd2 ba1.7k sqft784 Flowering Branch Ave LOT 1414, Eaton L Little River, SC 29566Off Market
Nearby schools
GreatSchools rating
- 7/10Waterway ElementaryGrades: PK-5Distance: 1.3 mi
- 9/10North Myrtle Beach Middle SchoolGrades: 6-8Distance: 1.2 mi
- 6/10North Myrtle Beach High SchoolGrades: 9-12Distance: 1.2 mi
Schools provided by the listing agent
- Elementary: Waterway Elementary
- Middle: North Myrtle Beach Middle School
- High: North Myrtle Beach High School
Source: CCAR. This data may not be complete. We recommend contacting the local school district to confirm school assignments for this home.


Get pre-qualified for a loan
At Zillow Home Loans, we can pre-qualify you in as little as 5 minutes with no impact to your credit score.An equal housing lender. NMLS #10287.
Sell for more on Zillow
Get a Zillow Showcase℠ listing at no additional cost and you could sell for .
$505,100
2% more
+$10,102
With Zillow Showcase(estimated)
$515,202
- South Carolina
- Horry County
- Little River
- 29566
- 771 Flowering Branch Ave.
Nearby cities
Nearby zip codes
Other Little River Topics
