Skip main navigation
For sale
  • Listed by: Century 21 Masters • Jorge Bernal • Contact: 805-890-9336
    $845,000

    771 Galerita St, Oxnard, CA 93030

    3beds
    1,893sqft
    : 
    Loading
    Get pre-qualified
    Single Family Residence
    Built in 2000
    4,791 Square Feet Lot
    $838,200 Zestimate®
    $446/sqft
    $-- HOA

    What's special

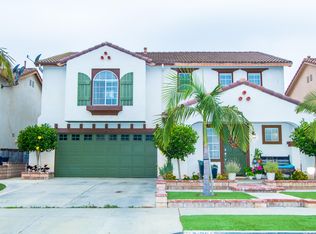
    Just listed! A rare corner lot property with 3 bedrooms, 2 baths in East Village. Built in 2000, this home has been meticulously kept up for the new owner. The home features custom flooring, a large livingroom and family room as well as spacious kitchen with granite counter tops. The rear yard has stamped concrete, a built in bbq and a atrium. Downstairs you find the half bath by the entrance to the home and a coat closet. The 2 car garage is spacious and driveway and corner location give you plenty of parking options. Up the stairs you find 3 spacious bedrooms. The primary bedroom features a large walk in closet, high ceilings, a fan, and lots of natural light. The primary bathroom has a double sink vanity, a combo tub/shower and high ceilings. The second and third bedroom share a bathroom in between(what was once called a Jack & Jill Bathroom). The Laundry room is upstairs with a window and plenty of room for larger machines. There is no carpet in the house. There is no HOA here. Only minutes from the beaches, Santa Monica Mountains and the freeways. There is a High School and a elementary just a couple of blocks away. Just blocks from the large shopping centers and the hospital. Make time to see this home today!
    15 days
    |
    1,708
    |
    67
    |

    Likely to sell faster than

    Zillow last checked:

    Listing updated:

    Listed by:

    Jorge Bernal DRE #01714881 805-890-9336,

    Century 21 Masters

    Source: CRMLS,MLS#: V1-37254MLS LogoOriginating MLS: California Regional MLS (Ventura & Pasadena-Foothills AORs)

    Loading...

      Facts & features

      Interior

      Bedrooms & bathrooms
      • Bedrooms: 3
      • Bathrooms: 3
      • Full bathrooms: 2
      • 1/2 bathrooms: 1
      Rooms
      • Room types: Bedroom, Laundry, Living Room, Primary Bedroom
      Bedroom
      • Features: All Bedrooms Up
      Bathroom
      • Features: Bathtub, Dual Sinks
      Kitchen
      • Features: Granite Counters
      Heating
      • Forced Air, Fireplace(s)
      Cooling
      • None
      Appliances
      • Included: Barbecue, Dishwasher, Free-Standing Range, Range Hood, Water Heater
      • Laundry: Washer Hookup, Inside, Laundry Room, Upper Level
      Features
      • Granite Counters, High Ceilings, All Bedrooms Up
      • Flooring: Laminate, Tile
      • Doors: Sliding Doors
      • Has fireplace: Yes
      • Fireplace features: Family Room
      • Common walls with other units/homes: No Common Walls
      Interior area
      • Total interior livable area: 1,893 sqft
      • Finished area below ground: 0

      Property

      Parking
      • Total spaces: 4
      • Parking features: Driveway, On Street
      • Attached garage spaces: 2
      • Uncovered spaces: 2
      Features
      • Levels: Two
      • Stories: 2
      • Entry location: Front Door, first floor
      • Patio & porch: Concrete
      • Pool features: None
      • Spa features: None
      • Fencing: Block,Wood
      • Has view: Yes
      • View description: Mountain(s)
      • Park: East Village Park
      Lot
      • Size: 4,791 Square Feet
      • Features: Corner Lot, Sprinklers In Front
      Details
      • Additional structures: Gazebo, Shed(s)
      • Parcel number: 2140095165
      • Zoning: R1
      • Special conditions: Standard

      Construction

      Type & style
      • Home type: SingleFamily
      • Architectural style: Mediterranean
      • Property subtype: Single Family Residence
      Materials
      • Stucco, Wood Siding
      • Foundation: Slab
      • Roof: Tile
      Condition
      • Turnkey
      • New construction: No
      • Year built: 2000

      Utilities & green energy

      • Sewer: Public Sewer
      • Water: Public
      • Utilities for property: Cable Available, Cable Connected, Electricity Connected, Natural Gas Connected, Sewer Connected, Underground Utilities
      Green energy
      • Energy efficient items: Insulation

      Community & HOA

      Community
      • Features: Biking, Curbs, Park, Storm Drain(s), Suburban, Sidewalks
      • Security: Carbon Monoxide Detector(s), Smoke Detector(s)
      • Subdivision: Sunrise Pointe/Sunset Cove 1 - 513601
      Location
      • Region: Oxnard

      Financial & listing details

      • Price per square foot: $446/sqft
      • Tax assessed value: $450,779
      • Annual tax amount: $5,641
      • Date on market: 6/29/2026
      • Cumulative days on market: 15 days
      • Listing terms: Conventional,FHA,VA Loan
      • Road surface type: Paved

        Estimated market value

        $838,200

        $796,000 - $880,000

        $3,944/mo

        Price history

        DateEventPrice
        6/29/2026Listed for sale$845,000+134.7%$446/sqft
        Source: CRMLS #V1-37254 Report a problem
        9/20/2012Sold$360,000+24.1%$190/sqft
        Source: Public Record Report a problem
        6/28/2012Sold$290,000-13.4%$153/sqft
        Source: Public Record Report a problem
        6/5/2012Listed for sale$335,000+36.5%$177/sqft
        Source: Prudential California Realty - Ventura County #12007690 Report a problem
        3/30/2000Sold$245,500$130/sqft
        Source: Public Record Report a problem

        Public tax history

        YearProperty taxesTax assessment
        2025$5,641 +6.8%$450,779 +2%
        2024$5,281 $441,941 +2%
        2023$5,281 +4.2%$433,276 +2%
        2022$5,068 -2.6%$424,781 +2%
        2021$5,202 -2%$416,452 +1%
        2020$5,306 +4.3%$412,183 +2%
        2019$5,086 +6.3%$404,102 +2%
        2018$4,787 +3.7%$396,179 +2%
        2017$4,617 +3.4%$388,412 +2%
        2016$4,467 -3.6%$380,797 +1.5%
        2015$4,635 +6.1%$375,079 +3.7%
        2014$4,371 $361,634 +0.5%
        2013-- $360,000 +9.1%
        2012-- $330,000
        2011-- $330,000 -5.4%
        2009-- $349,000 -18.3%
        2007-- $427,421 +2%
        2006-- $419,041 +2%
        2005-- $410,825 +53.4%
        2003-- $267,869 +2%
        2002-- $262,618 +5%
        2001$2,969 +150.7%$250,231 +185%
        2000$1,184 $87,808
        Find assessor info on the county website

        Monthly payment

        Est. payment

        Payment breakdown

        Explore the cost of this home by adjusting the details. Changes won't be saved.
        All calculations are estimates and provided by Zillow, Inc. for informational purposes only. Actual amounts may vary.
        HOA fees may include property taxes on listings classified as Co-Ops. Contact the listing agent and/or owner for fee details.
        Mortgage interest rates are dependent on a number of factors, including credit score, down payment, and repayment length. Interest rate data provided by Zillow Group Marketplace, Inc. as of 1/1/1970 from various mortgage lenders with which we have lead or other similar arrangements; the Estimated Payment is an average of those rates.
        See how much you could borrow to make a competitive offer.

        Climate risks

        Neighborhood: East Village

        Getting around

        43 / 100
        Car-Dependent
        32 / 100
        Some Transit
        52 / 100
        Bikeable

        Nearby schools

        GreatSchools rating

        A local agent can set up tours, give advice and negotiate with sellers.

        Browse local experts

        Similar homes

            • Local buyer's agents are ready to help