Welcome to serenity in Libertyville! Nestled on the peaceful Garfield Avenue, this charming 2nd-floor condo offers a blend of comfort, convenience, and natural beauty. With 2 bedrooms, 2 baths, a one-car garage, and additional storage space, this residence provides an ideal retreat for those seeking tranquility without sacrificing proximity to amenities. As you approach this inviting condo, you're greeted by a well-maintained exterior that exudes curb appeal. The condominium complex is surrounded by lush greenery, creating a tranquil ambiance that sets the tone for relaxation and enjoyment of nature. The unit itself is located on the second floor, offering scenic views of the surrounding greenspace. Step inside to discover a thoughtfully designed interior boasting comfort and functionality. The open-concept layout seamlessly connects the living, dining, and kitchen areas, enhancing the sense of space and facilitating effortless entertaining. Natural light floods the living space, creating a bright and airy atmosphere that promotes a sense of well-being. The living room serves as the heart of the home, providing a cozy retreat for relaxation and leisure. Large windows frame picturesque views of the greenspace, allowing you to enjoy the beauty of nature from the comfort of your own home. Carpeting adds warmth and comfort underfoot, while neutral tones create a versatile backdrop for your personal style. Prepare delicious meals with ease in the cozy kitchen, which features ample cabinet space, sleek countertops, and all appliances. Whether you're cooking for yourself or entertaining guests, this kitchen is sure to inspire your culinary creativity. A convenient eat-in area offers additional seating options and encourages casual dining. Adjacent to the kitchen is the dining area, where you can gather with loved ones to enjoy meals and create lasting memories. A stylish light fixture illuminates the space, creating a warm and inviting ambiance for intimate dinners or festive gatherings. Retreat to the comfort of two spacious bedrooms, each offering a peaceful sanctuary for rest and relaxation. The primary bedroom features a generous closet and an ensuite bath for added privacy and convenience. Large windows allow natural light to fill the space, creating a soothing atmosphere conducive to a good night's sleep. The second bedroom is equally inviting and can serve as a guest room, home office, or personal retreat to suit your needs. This condo offers a host of additional features designed to enhance your lifestyle and convenience. A one-car garage provides secure parking and additional storage space for your belongings. In-unit laundry facilities eliminate the need for trips to the laundromat, adding to the overall ease and convenience of everyday living. Plus, with close proximity to hospitals, schools, and shopping centers, everything you need is just minutes away. Situated in the desirable community of Libertyville, this condo offers the perfect blend of small-town charm and modern convenience. Enjoy easy access to parks, recreational facilities, and scenic walking trails, allowing you to stay active and connected to nature. With top-rated schools and a vibrant downtown area featuring shops, restaurants, and entertainment options, Libertyville is the best place to call home.
Closed
$200,000
771 Garfield Ave APT B, Libertyville, IL 60048
2beds
926sqft
Condominium, Single Family Residence
Built in 1978
-- sqft lot
$245,200 Zestimate®
$216/sqft
$2,531 Estimated rent
Home value
$245,200
$233,000 - $260,000
$2,531/mo
Zestimate® history
Owner options
List your home for rent
$2,531/mo
Rent Zestimate®
Find your next renter with Zillow Rental Manager. Plus, with online applications, you can quickly screen prospective tenants – for free.
$2,531/mo
Rent Zestimate®
Refinance and save
$1,833/mo
Est. payment
Refinancing to a lower rate could help reduce your monthly payments and save thousands over the life of the loan.
$1,833/mo
Est. payment
Explore your selling options
Work with a Zillow partner agent
Leverage their expertise and Zillow's premium Showcase listings to get your home seen by more buyers.
Get startedList with your own agent
Get your home in front of millions of buyers by listing it on Zillow.
Learn how to do itSell it yourself
Take full control of how buyers see your home on Zillow by listing For Sale by Owner (FSBO).
List your homeWhat's special
Zillow last checked:
Listing updated:
Listed by:
Lynn Fairfield, ABR,CNC,CRS,GRI 847-373-3311,
RE/MAX Suburban
Bought with:
Kieron Quane
@properties Christie's International Real Estate
Source: MRED as distributed by MLS GRID,MLS#: 12050974
Facts & features
Interior
Bedrooms & bathrooms
- Bedrooms: 2
- Bathrooms: 2
- Full bathrooms: 2
Rooms
- Room types: No additional rooms
Primary bedroom
- Features: Flooring (Carpet), Bathroom (Full)
- Level: Second
- Area: 154 Square Feet
- Dimensions: 14X11
Bedroom 2
- Features: Flooring (Carpet)
- Level: Second
- Area: 100 Square Feet
- Dimensions: 10X10
Dining room
- Features: Flooring (Carpet)
- Level: Second
- Area: 90 Square Feet
- Dimensions: 10X9
Kitchen
- Features: Kitchen (Eating Area-Table Space)
- Level: Second
- Area: 90 Square Feet
- Dimensions: 10X9
Laundry
- Level: Second
- Area: 35 Square Feet
- Dimensions: 7X5
Living room
- Features: Flooring (Carpet)
- Level: Second
- Area: 240 Square Feet
- Dimensions: 20X12
Heating
- Natural Gas
Cooling
- Central Air
Appliances
- Included: Range, Dishwasher, Refrigerator, Washer, Dryer, Disposal
- Laundry: Washer Hookup, Gas Dryer Hookup, In Unit
Features
- Storage
- Basement: None
- Number of fireplaces: 1
- Fireplace features: Electric, Living Room
Interior area
- Total structure area: 926
- Total interior livable area: 926 sqft
Property
Parking
- Total spaces: 1
- Parking features: Asphalt, Garage Door Opener, On Site, Garage Owned, Attached, Garage
- Attached garage spaces: 1
- Has uncovered spaces: Yes
Accessibility
- Accessibility features: No Disability Access
Details
- Parcel number: 11213111650000
- Special conditions: None
Construction
Type & style
- Home type: Condo
- Property subtype: Condominium, Single Family Residence
Materials
- Brick
- Foundation: Concrete Perimeter
- Roof: Asphalt
Condition
- New construction: No
- Year built: 1978
Details
- Builder model: B
Utilities & green energy
- Electric: Circuit Breakers
- Sewer: Public Sewer
- Water: Public
Community & HOA
HOA
- Has HOA: Yes
- Services included: Insurance, Exterior Maintenance, Lawn Care, Snow Removal
- HOA fee: $235 monthly
Location
- Region: Libertyville
Financial & listing details
- Price per square foot: $216/sqft
- Tax assessed value: $191,746
- Annual tax amount: $1,691
- Date on market: 6/14/2024
- Listing terms: Cash
- Ownership: Condo
Price history
| Date | Event | Price |
|---|---|---|
| 6/14/2024 | Sold | $200,000+56.3%$216/sqft |
Source:  MRED as distributed by MLS GRID #12050974 Report a problem MRED as distributed by MLS GRID #12050974 Report a problem | ||
| 2/22/2002 | Sold | $128,000+21.3%$138/sqft |
Source: Public Record Report a problem | ||
| 11/24/1999 | Sold | $105,500$114/sqft |
Source: Public Record Report a problem | ||
Public tax history
| Year | Property taxes | Tax assessment |
|---|---|---|
| 2024 | $1,556 -4.2% | $66,171 +3.5% |
| 2023 | $1,624 -19.3% | $63,909 +8.4% |
| 2022 | $2,013 +1.6% | $58,946 +10.8% |
| 2021 | $1,982 +2.1% | $53,208 +3.9% |
| 2020 | $1,941 +2.9% | $51,187 +1% |
| 2019 | $1,886 +0.1% | $50,700 +11.2% |
| 2018 | $1,884 | $45,600 +3.3% |
| 2017 | $1,884 -8% | $44,160 +5.5% |
| 2016 | $2,048 -0.3% | $41,869 +7% |
| 2015 | $2,055 -0.8% | $39,134 +3.5% |
| 2014 | $2,072 +5.1% | $37,809 -7.8% |
| 2012 | $1,971 +10.4% | $41,009 -24.2% |
| 2011 | $1,785 +4.4% | $54,118 -3% |
| 2010 | $1,709 +6.5% | $55,792 -2.6% |
| 2009 | $1,604 -1.2% | $57,310 -1.1% |
| 2008 | $1,624 -4.2% | $57,937 +3.5% |
| 2006 | $1,695 -4.2% | $55,956 |
| 2005 | $1,770 -3.8% | -- |
| 2004 | $1,840 -10.9% | -- |
| 2003 | $2,064 -12.2% | -- |
| 2002 | $2,350 +112.7% | -- |
| 2001 | $1,105 -48.6% | $33,897 +2.6% |
| 2000 | $2,148 | $33,041 |
Find assessor info on the county website
Neighborhood: 60048
Nearby homes
- $245,300-- bd2 ba926 sqft771 Garfield Ave APT A, Libertyville, IL 60048Off Market
- $335,800-- bd2 ba1.4k sqft773 Garfield Ave, Libertyville, IL 60048Off Market
- $362,800-- bd2 ba1.4k sqft775 Garfield Ave, Libertyville, IL 60048Off Market
- $215,0002 bd2 ba926 sqft777 Garfield Ave APT A, Libertyville, IL 60048Sold
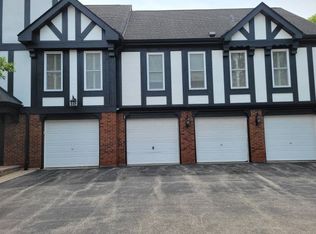
- $262,900-- bd2 ba1.1k sqft777 Garfield Ave APT C, Libertyville, IL 60048Off Market
- $250,400-- bd2 ba926 sqft777 Garfield Ave APT B, Libertyville, IL 60048Off Market
- $272,3003 bd2 ba1.1k sqft771 Garfield Ave APT C, Libertyville, IL 60048Off Market
- $251,000-- bd2 ba926 sqft767 Garfield Ave APT A, Libertyville, IL 60048Off Market
Nearby schools
GreatSchools rating
- 7/10Rockland Elementary SchoolGrades: K-5Distance: 0.6 mi
- 7/10Highland Middle SchoolGrades: 6-8Distance: 0.5 mi
- 9/10Libertyville High SchoolGrades: 9-12Distance: 0.9 mi
Schools provided by the listing agent
- Elementary: Rockland Elementary School
- Middle: Highland Middle School
- High: Libertyville High School
- District: 70
Source: MRED as distributed by MLS GRID. This data may not be complete. We recommend contacting the local school district to confirm school assignments for this home.
Get a cash offer in 3 minutes
Find out how much your home could sell for in as little as 3 minutes with a no-obligation cash offer.
Estimated market value
$245,200
Get a cash offer in 3 minutes
Find out how much your home could sell for in as little as 3 minutes with a no-obligation cash offer.
Estimated market value
$245,200
- Illinois
- Lake County
- Libertyville
- 60048
- 771 Garfield Ave Apartment B
Nearby cities
Nearby neighborhoods
Nearby zip codes
Other Libertyville Topics
