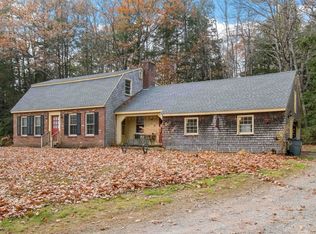
Welcome to your dream home in Gilford Village! Set on a level corner lot with a circular driveway, this striking property has been thoughtfully updated throughout. Step inside to discover new hardwood floors throughout & freshly updated paint that create a moody, sophisticated atmosphere. A grand tiled entryway welcomes you and leads effortlessly into the heart of the home, a chef’s dream kitchen equipped with quartz & granite countertops & stainless steel appliances, including a double oven & dishwasher and a 6-burner gas range. This kitchen flows seamlessly into an expansive living room with wet bar and dining area — ideal for entertaining or everyday living. On this level you’ll also find a cozy den with fieldstone fireplace, a bonus room that could be used as an office/flex space, a formal dining room, and a convenient half bath. Upstairs, the oversized primary suite offers enough space to serve as both your bedroom, sitting area, and has a private balcony to take in the views of the Belknap Range. The ensuite bathroom is beautifully appointed with a double vanity and a walk-in tiled shower beneath a serene skylight. Two additional well-sized bedrooms and a full bath round out this level, plus an extra versatile room that can serve as an additional flex space, bedroom, or second home office. A metal roof, covered front patio formal entry, generous back yard space and an invisible dog fence complete the outdoor experience with function and curb appeal. Other highlights include a three car heated garage with one bay perfect for a workshop area, radiant heated floors on the main level and primary bedroom, mini-splits, central A/C, central vacuum, a whole-house generator, and security system. Conveniently located, this home offers easy access to the best of the Lakes Region. Enjoy being approximately 4 minutes to Gunstock Mountain Resort, 8 minutes to public beach and Ellacoya State Park, as well as walking distance to Gilford schools. Schedule your showing today!
Closed
Listed by: Compass New England, LLC • Brie Stephens
Bought with: Coldwell Banker Realty Center Harbor NH
$999,000
771 Gilford Avenue, Gilford, NH 03249
3beds
4,727sqft
Single Family Residence
Built in 1977
1.01 Acres Lot
$1,040,300 Zestimate®
$211/sqft
$3,519 Estimated rent
Home value
$1,040,300
$988,000 - $1.09M
$3,519/mo
Zestimate® history
Owner options
List your home for rent
$3,519/mo
Rent Zestimate®
Find your next renter with Zillow Rental Manager. Plus, with online applications, you can quickly screen prospective tenants – for free.
$3,519/mo
Rent Zestimate®
Refinance and save
$6,435/mo
Est. payment
Refinancing to a lower rate could help reduce your monthly payments and save thousands over the life of the loan.
$6,435/mo
Est. payment
Explore your selling options
Work with a Zillow partner agent
Leverage their expertise and Zillow's premium Showcase listings to get your home seen by more buyers.
Get startedList with your own agent
Get your home in front of millions of buyers by listing it on Zillow.
Learn how to do itSell it yourself
Take full control of how buyers see your home on Zillow by listing For Sale by Owner (FSBO).
List your homeWhat's special
Central vacuumOversized primary suiteFreshly updated paintLevel corner lotFormal dining roomNew hardwood floors throughoutDouble oven
Zillow last checked:
Listing updated:
Listed by:
Brie Stephens,
Compass New England, LLC 603-403-5944
Bought with:
Ellen Mulligan
Coldwell Banker Realty Center Harbor NH
Source: PrimeMLS,MLS#: 5073847
Facts & features
Interior
Bedrooms & bathrooms
- Bedrooms: 3
- Bathrooms: 3
- Full bathrooms: 1
- 3/4 bathrooms: 1
- 1/2 bathrooms: 1
Heating
- Propane, Oil, Zoned, Radiant, Mini Split
Cooling
- Central Air, Zoned, Mini Split
Appliances
- Included: Dishwasher, Dryer, Range Hood, Microwave, Mini Fridge, Double Oven, Wall Oven, Gas Range, Refrigerator, Washer, Wine Cooler, Water Heater
- Laundry: 2nd Floor Laundry
Features
- Central Vacuum, Dining Area, Hearth, Kitchen Island, Kitchen/Dining, Kitchen/Family, Kitchen/Living, Living/Dining, Primary BR w/ BA, Wired for Sound, Walk-In Closet(s), Walk-in Pantry
- Flooring: Carpet, Ceramic Tile, Hardwood
- Windows: Blinds, Skylight(s), Screens, Double Pane Windows
- Basement: Slab
- Number of fireplaces: 2
- Fireplace features: Gas, Fireplace Screens/Equip, Wood Burning, 2 Fireplaces
Interior area
- Total structure area: 4,727
- Total interior livable area: 4,727 sqft
- Finished area above ground: 4,727
- Finished area below ground: 0
Property
Parking
- Total spaces: 3
- Parking features: Circular Driveway, Paved, Auto Open, Direct Entry, Heated Garage, Driveway, Garage, Parking Spaces 5 - 10, Attached
- Garage spaces: 3
- Has uncovered spaces: Yes
Accessibility
- Accessibility features: 1st Floor 1/2 Bathroom, 1st Floor Hrd Surfce Flr, Mailbox Access w/No Steps, Hard Surface Flooring, No Stairs from Parking, Paved Parking
Features
- Levels: Two
- Stories: 2
- Patio & porch: Patio
- Exterior features: Balcony, Deck, Shed
- Fencing: Dog Fence,Invisible Pet Fence,Partial
- Has view: Yes
- View description: Mountain(s)
- Waterfront features: Beach Access
- Body of water: Lake Winnipesaukee
- Frontage length: Road frontage: 394
Lot
- Size: 1.01 Acres
- Features: Corner Lot, Level, Open Lot, Views, In Town, Mountain, Near Country Club, Near Golf Course, Near Skiing, Rural, Near Hospital, Near School(s)
Details
- Parcel number: GIFLM227B012L000
- Zoning description: SFR
- Other equipment: Standby Generator
Construction
Type & style
- Home type: SingleFamily
- Architectural style: Cape
- Property subtype: Single Family Residence
Materials
- Wood Frame
- Foundation: Concrete
- Roof: Metal
Condition
- New construction: No
- Year built: 1977
Utilities & green energy
- Electric: 200+ Amp Service, Generator
- Sewer: 1500+ Gallon, Leach Field, Septic Tank
- Utilities for property: Cable at Site, Propane
Community & HOA
Community
- Security: Security, Security System, Smoke Detector(s)
Location
- Region: Gilford
Financial & listing details
- Price per square foot: $211/sqft
- Tax assessed value: $1,052,000
- Annual tax amount: $13,068
- Date on market: 1/13/2026
- Road surface type: Paved
Price history
| Date | Event | Price |
|---|---|---|
| 2/24/2026 | Sold | $999,000-4.9%$211/sqft |
Source:  PrimeMLS #5073847 Report a problem PrimeMLS #5073847 Report a problem | ||
| 1/13/2026 | Listed for sale | $1,050,000-0.9%$222/sqft |
Source: PrimeMLS #5073847 Report a problem | ||
| 1/5/2026 | Listing removed | $1,060,000$224/sqft |
Source: PrimeMLS #5061190 Report a problem | ||
| 10/13/2025 | Price change | $1,060,000-8.6%$224/sqft |
Source: PrimeMLS #5061190 Report a problem | ||
| 10/2/2025 | Price change | $1,160,000-3.3%$245/sqft |
Source: PrimeMLS #5061190 Report a problem | ||
| 9/13/2025 | Listed for sale | $1,200,000+14.3%$254/sqft |
Source: PrimeMLS #5061190 Report a problem | ||
| 10/24/2024 | Listing removed | $1,050,000-6.7%$222/sqft |
Source: PrimeMLS #5015043 Report a problem | ||
| 10/12/2024 | Price change | $1,125,000-2.2%$238/sqft |
Source: PrimeMLS #5015043 Report a problem | ||
| 9/19/2024 | Listed for sale | $1,150,000+4.5%$243/sqft |
Source: PrimeMLS #5015043 Report a problem | ||
| 7/31/2023 | Sold | $1,100,000-0.9%$233/sqft |
Source: PrimeMLS #4943748 Report a problem | ||
| 4/7/2023 | Price change | $1,110,000-6.7%$235/sqft |
Source: PrimeMLS #4943748 Report a problem | ||
| 2/22/2023 | Listed for sale | $1,190,000$252/sqft |
Source: PrimeMLS #4943748 Report a problem | ||
| 11/15/2022 | Listing removed | -- |
Source: PrimeMLS #4934287 Report a problem | ||
| 10/20/2022 | Listed for sale | $1,190,000+21.6%$252/sqft |
Source: PrimeMLS #4934287 Report a problem | ||
| 12/3/2021 | Listing removed | -- |
Source: PrimeMLS #4885319 Report a problem | ||
| 10/15/2021 | Price change | $979,000-6.7%$207/sqft |
Source: PrimeMLS #4885319 Report a problem | ||
| 10/2/2021 | Listed for sale | $1,049,000+49.9%$222/sqft |
Source: PrimeMLS #4885319 Report a problem | ||
| 8/15/2019 | Sold | $700,000-4%$148/sqft |
Source: PrimeMLS #4755200 Report a problem | ||
| 5/31/2019 | Listed for sale | $729,000+640.9%$154/sqft |
Source: Coldwell Banker RB/Center Harbor #4755200 Report a problem | ||
| 10/17/1997 | Sold | $98,400$21/sqft |
Source: Public Record Report a problem | ||
Public tax history
| Year | Property taxes | Tax assessment |
|---|---|---|
| 2024 | $11,835 +9.2% | $1,052,000 |
| 2023 | $10,836 +15.3% | $1,052,000 +37.1% |
| 2022 | $9,400 -0.2% | $767,350 |
| 2021 | $9,423 -3.6% | $767,350 +18% |
| 2020 | $9,771 | $650,110 -6% |
| 2019 | $9,771 +13.6% | $691,770 +37.1% |
| 2018 | $8,600 -1.3% | $504,700 |
| 2017 | $8,711 -1.8% | $504,700 +2.1% |
| 2016 | $8,872 -0.1% | $494,260 0% |
| 2015 | $8,882 +5.4% | $494,270 +8.8% |
| 2011 | $8,428 +4.6% | $454,330 -0.6% |
| 2010 | $8,054 +1.1% | $457,090 -0.4% |
| 2009 | $7,968 -5.2% | $458,740 -7.8% |
| 2008 | $8,406 | $497,670 |
Find assessor info on the county website
Neighborhood: 03249
Nearby homes
- $798,6003 bd3 ba3.3k sqft777 Gilford Ave, Gilford, NH 03249Off Market
- $420,0004 bd2 ba1.9k sqft778 Gilford Ave, Gilford, NH 03249Sold
- $781,8004 bd3 ba2.1k sqft25 Village Ln, Gilford, NH 03249Off Market
- $517,7003 bd3 ba1.8k sqft800 Gilford Ave, Gilford, NH 03249Off Market
- $481,0002 bd2 ba1k sqft737 Gilford Ave, Gilford, NH 03249Off Market
- $657,3003 bd2 ba1.7k sqft4 Village Ln, Gilford, NH 03249Off Market
- $528,0003 bd2 ba2k sqft15 Sprucewood Dr, Gilford, NH 03249Sold
- $624,1003 bd2 ba2.1k sqft10 Village Ln, Gilford, NH 03249Off Market
Nearby schools
GreatSchools rating
- 6/10Gilford Middle SchoolGrades: 5-8Distance: 0.3 mi
- 6/10Gilford High SchoolGrades: 9-12Distance: 0.3 mi
- 8/10Gilford Elementary SchoolGrades: K-4Distance: 0.5 mi
Schools provided by the listing agent
- Elementary: Gilford Elementary
- Middle: Gilford Middle
- High: Gilford High School
- District: Gilford Sch District SAU #73
Source: PrimeMLS. This data may not be complete. We recommend contacting the local school district to confirm school assignments for this home.


Get pre-qualified for a loan
At Zillow Home Loans, we can pre-qualify you in as little as 5 minutes with no impact to your credit score.An equal housing lender. NMLS #10287.
Sell for more on Zillow
Get a Zillow Showcase℠ listing at no additional cost and you could sell for .
$1,040,300
2% more
+$20,806
With Zillow Showcase(estimated)
$1,061,106
- New Hampshire
- Belknap County
- Gilford
- 03249
- 771 Gilford Avenue
Nearby cities
Nearby zip codes
Other Gilford Topics
