This Cape Cod-style home with two beds on the main level has an interior that goes on for days. Hardwood floors on the main, large west-facing windows, and wainscoting in the dining nook make this home feel cozy & classic. In the kitchen, natural light, stainless appliances, and butcher block counters invite you create while keeping a view of the dining area and patio. The main-level primary bedroom has an ensuite bath w/ tub & shower. The main level also offers a laundry room off the garage, and a mudroom that accesses the driveway, east side yard & tool shed. Upstairs, you'll find wall-to-wall carpet, 2 large bedrooms, and a full bath w/ tub-shower combo. The fenced side & back yard feature a patio, fire pit, gazebo and gardening area. Out front, there is even more yard space for landscaping, with a veranda where you can sit and enjoy the scenery. Forced air heat & central air for cooling--you'll be comfy every season. No HOA. 2-car 460sqft garage, .26acre lot. All appliances stay. Tucked away, but easy to scoot around! Peacefully located for quick access to E St/NE 3rd AVe, Washougal River Rd, and Rt-14. Come tour and make it yours!
Sold
Listed by: John L. Scott, Inc. Vancouver • Joan Mezzanatto
Bought with: ZNonMember-Office-MLS
$520,000
771 H Street, Washougal, WA 98671
4beds
2,104sqft
Single Family Residence
Built in 1991
0.26 Acres Lot
$519,900 Zestimate®
$247/sqft
$2,972 Estimated rent
Home value
$519,900
$494,000 - $546,000
$2,972/mo
Zestimate® history
Owner options
List your home for rent
$2,972/mo
Rent Zestimate®
Find your next renter with Zillow Rental Manager. Plus, with online applications, you can quickly screen prospective tenants – for free.
$2,972/mo
Rent Zestimate®
Refinance and save
$3,399/mo
Est. payment
Refinancing to a lower rate could help reduce your monthly payments and save thousands over the life of the loan.
$3,399/mo
Est. payment
Explore your selling options
Work with a Zillow partner agent
Leverage their expertise and Zillow's premium Showcase listings to get your home seen by more buyers.
Get startedList with your own agent
Get your home in front of millions of buyers by listing it on Zillow.
Learn how to do itSell it yourself
Take full control of how buyers see your home on Zillow by listing For Sale by Owner (FSBO).
List your homeWhat's special
Zillow last checked:
Listing updated:
Listed by:
Joan Mezzanatto,
John L. Scott, Inc. Vancouver,
Ethan Edwards,
John L. Scott, Inc. Vancouver
Bought with:
Non Member ZDefault
ZNonMember-Office-MLS
Source: NWMLS as distributed by MLS GRID,MLS#: 2571660
Facts & features
Interior
Bedrooms & bathrooms
- Bedrooms: 4
- Bathrooms: 3
- Full bathrooms: 3
- Main level bathrooms: 2
- Main level bedrooms: 2
Primary bedroom
- Description: hardwood floors, ensuite bath, tub/shower combo, closet
- Level: Main
- Area: 180
- Dimensions: 15.00 x 12.00
Bedroom
- Description: w2w carpet, WI closet
- Level: Second
- Area: 228
- Dimensions: 19.00 x 12.00
Bedroom
- Description: w2w carpet, ceiling fan, double closet, w-i closet
- Level: Second
- Area: 195
- Dimensions: 15.00 x 13.00
Bedroom
- Description: hardwood floors, closet
- Level: Main
- Area: 117
- Dimensions: 13.00 x 9.00
Bathroom full
- Description: tub/shower combo
- Level: Second
- Area: 56
- Dimensions: 8.00 x 7.00
Bathroom full
- Description: ensuite to primary bedroom, bath/tub combo, WI Closet
- Level: Main
- Area: 50
- Dimensions: 10.00 x 5.00
Bathroom full
- Description: bath/tub combo
- Level: Main
Dining room
- Description: hardwood floors, wainscoting, large windows
- Level: Main
- Area: 110
- Dimensions: 11.00 x 10.00
Entry hall
- Description: Hardwood Floors, covered entrance
- Level: Main
Entry hall
- Description: Side Entry, Vinyl Floors
- Level: Main
Kitchen without eating space
- Description: laminate flooring, butcher block counters, stainless appliances
- Level: Main
- Area: 176
- Dimensions: 16.00 x 11.00
Living room
- Description: hardwood floors
- Level: Main
- Area: 323
- Dimensions: 19.00 x 17.00
Utility room
- Description: Kitchen or garage access
- Level: Main
- Area: 54
- Dimensions: 9.00 x 6.00
Heating
- Forced Air, Electric
Cooling
- Forced Air
Appliances
- Included: Dishwasher, Disposal, Dryer, Microwave, Refrigerator, Stove(s)/Range(s), Washer, Dishwasher(s), Dryer(s), Garbage Disposal, Microwave(s), Refrigerator(s), Washer(s), Water Heater: Electric, Water Heater Location: Garage
Features
- Bath Off Primary, Ceiling Fan(s), Dining Room
- Flooring: Ceramic Tile, Hardwood, Laminate, Vinyl, Carpet
- Windows: Dbl Pane/Storm Window
- Basement: None
- Has fireplace: No
Interior area
- Total structure area: 2,104
- Total interior livable area: 2,104 sqft
Property
Parking
- Total spaces: 4
- Parking features: Driveway, Attached Garage, Off Street, RV Parking
- Has attached garage: Yes
- Covered spaces: 2
- Uncovered spaces: 2
Features
- Levels: Two
- Stories: 2
- Entry location: Main
- Patio & porch: Bath Off Primary, Ceiling Fan(s), Dbl Pane/Storm Window, Dining Room, Walk-In Closet(s), Water Heater
Lot
- Size: 0.26 Acres
- Features: Curbs, Paved, Sidewalk, Cabana/Gazebo, Cable TV, Dog Run, Fenced-Fully, High Speed Internet, Outbuildings, Patio, RV Parking
- Topography: Level
- Residential vegetation: Garden Space
Details
- Parcel number: 075358525
- Zoning: UC
- Zoning description: Jurisdiction: City
- Special conditions: See Remarks
- Other equipment: Leased Equipment: None
Construction
Type & style
- Home type: SingleFamily
- Architectural style: 2 Story
- Property subtype: Single Family Residence
Materials
- Wood Siding, Wood Products
- Foundation: Poured Concrete
- Roof: Composition
Condition
- Good
- Year built: 1991
- Major remodel year: 1991
Utilities & green energy
- Electric: Company: Clark Public Utilities
- Sewer: Sewer Connected, Company: City of Washougal
- Water: Public, Company: City of Washougal
Community & HOA
Community
- Subdivision: Washougal
Location
- Region: Washougal
Financial & listing details
- Price per square foot: $247/sqft
- Tax assessed value: $499,245
- Annual tax amount: $4,677
- Date on market: 8/21/2026
- Listing terms: Conventional,FHA,VA Loan
- Inclusions: Dishwasher(s), Dryer(s), Garbage Disposal, Leased Equipment, Microwave(s), Refrigerator(s), Stove(s)/Range(s), Washer(s)
Price history
| Date | Event | Price |
|---|---|---|
| 9/30/2026 | Sold | $520,000+2%$247/sqft |
Source:  NWMLS as distributed by MLS GRID #2571660 Report a problem NWMLS as distributed by MLS GRID #2571660 Report a problem | ||
| 8/31/2026 | Pending sale | $510,000$242/sqft |
Source:  RMLS (OR) #146772792 Report a problem RMLS (OR) #146772792 Report a problem | ||
| 8/27/2026 | Price change | $510,000-5.6%$242/sqft |
Source: NWMLS as distributed by MLS GRID #2571660 Report a problem | ||
| 8/21/2026 | Listed for sale | $540,000+80%$257/sqft |
Source: NWMLS as distributed by MLS GRID #2571660 Report a problem | ||
| 1/9/2018 | Sold | $300,000$143/sqft |
Source: Public Record Report a problem | ||
Public tax history
| Year | Property taxes | Tax assessment |
|---|---|---|
| 2025 | $4,677 +3.3% | $499,245 +4.6% |
| 2024 | $4,527 +3.5% | $477,145 -1.1% |
| 2023 | $4,376 +3.5% | $482,681 +6.5% |
| 2022 | $4,228 +6.6% | $453,080 +14.3% |
| 2021 | $3,967 +10.4% | $396,274 +13.6% |
| 2020 | $3,594 | $348,909 +8.7% |
| 2019 | $3,594 +8.2% | $321,085 +2.4% |
| 2018 | $3,321 -10.2% | $313,709 +8.7% |
| 2017 | $3,700 +20.9% | $288,477 +10.1% |
| 2016 | $3,060 +7% | $262,078 +17.1% |
| 2015 | $2,859 +4.2% | $223,900 +4.7% |
| 2014 | $2,744 | $213,777 +14.5% |
| 2013 | $2,744 +18.2% | $186,684 +15.3% |
| 2012 | $2,322 -1% | $161,918 -6.6% |
| 2011 | $2,345 -0.4% | $173,434 -1.7% |
| 2010 | $2,354 -6.2% | $176,515 -10.6% |
| 2009 | $2,511 | $197,440 -25.7% |
| 2008 | -- | $265,600 |
| 2007 | -- | $265,600 +56.6% |
| 2005 | -- | $169,600 |
| 2004 | -- | $169,600 +14.6% |
| 2001 | $2,036 +3.7% | $148,000 +7.2% |
| 2000 | $1,963 | $138,000 |
Find assessor info on the county website
Neighborhood: 98671
Nearby homes
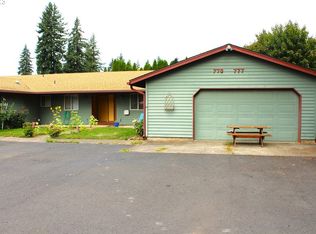
- $635,0006 bd4 ba3.1k sqft773 H St, Washougal, WA 98671Sold
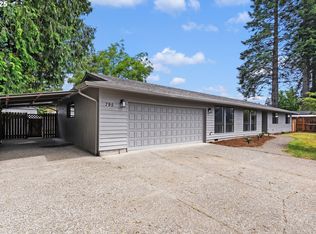
- $500,0003 bd2 ba1.8k sqft795 H St, Washougal, WA 98671Sold
- $350,0002 bd1 ba702 sqft760 G St, Washougal, WA 98671Sold

- $427,0002 bd1 ba764 sqft780 G St, Washougal, WA 98671Sold
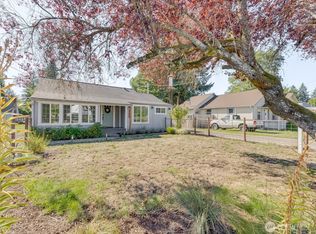
- $459,9954 bd2 ba1.4k sqft906 6th St, Washougal, WA 98671For Sale
- $815,0008 bd8 ba4.4k sqft878 I St, Washougal, WA 98671Sold
- $380,0002 bd1 ba816 sqft735 9th St, Washougal, WA 98671Sold
- $485,0003 bd3 ba2k sqft1012 6th St, Washougal, WA 98671Sold
Nearby schools
GreatSchools rating
- 7/10Hathaway Elementary SchoolGrades: PK-5Distance: 1 mi
- 9/10Jemtegaard Middle SchoolGrades: 6-8Distance: 2.7 mi
- 6/10Washougal High SchoolGrades: 9-12Distance: 1.7 mi
Schools provided by the listing agent
- Elementary: Hathaway Elem
- Middle: Jemtegaard Mid
- High: Washougal High
Source: NWMLS as distributed by MLS GRID. This data may not be complete. We recommend contacting the local school district to confirm school assignments for this home.
Get a cash offer in 3 minutes
Find out how much your home could sell for in as little as 3 minutes with a no-obligation cash offer.
Estimated market value
$519,900
Get a cash offer in 3 minutes
Find out how much your home could sell for in as little as 3 minutes with a no-obligation cash offer.
Estimated market value
$519,900
- Washington
- Clark County
- Washougal
- 98671
- 771 H Street
