*OFFER DEADLINE 10/27 at 12pm* Experience the serenity of nature and peaceful living in the luxury community of Harmony Hills. This custom built home of over 3,000 sqft sits on 2.5 acres surrounded by vast woods. As you enter through the custom oversized front door, the two-story foyer guides you into the heart of the home — a living room with wall-to-wall windows, a cozy gas fireplace, a chef’s kitchen featuring custom shaker cabinetry, quartz countertops, stainless steel appliances, and a dining area wrapped in windows to take in views of your picturesque property. The 1st primary is a true retreat with a custom walk-in closet by Closets by Design, double vanities and a spacious shower. A flex room on the main level offers versatility — perfect for an office, guest suite, or 4th bedroom. Throughout the rest of the main level you will find another full bath, a custom Dry Bar by Closets By Design, a mud room bench and laundry room. Upstairs are two additional spacious bedrooms, a third full bath, and a bonus room attached to one of the bedrooms — ideal as a study space, playroom, or media room. The daylight basement features finished walls, a painted ceiling, LVP flooring, a half bath, and a large storage area. Additional upgrades include: Knotty Oak hardwood flooring throughout the 1st floor | Premium craftsman trim throughout | Whole-house Generac Generator | Brand new gutter guards | Polyaspartic coated garage floor | Electric vehicle outlet in garage | Dog wash hookup in garage | New stamped concrete patio (2024) | Central vacuum system | Extra insulation for energy efficiency | Oversized 3-car garage with additional storage space.
Experience rural living just minutes from Oxford’s lively downtown, the convenience of M-24, and the beauty of Lakeville Lake and Addison Oaks Park and Trails. This move-in-ready home perfectly blends natural beauty with modern luxury.
Sold for $750,000
$750,000
771 Harmony Hills Pkwy, Oxford, MI 48371
3beds
4,774sqft
Single Family Residence
Built in 2019
2.56 Acres Lot
$767,300 Zestimate®
$157/sqft
$3,663 Estimated rent
Home value
$767,300
$721,000 - $813,000
$3,663/mo
Zestimate® history
Owner options
List your home for rent
$3,663/mo
Rent Zestimate®
Find your next renter with Zillow Rental Manager. Plus, with online applications, you can quickly screen prospective tenants – for free.
$3,663/mo
Rent Zestimate®
Refinance and save
$4,953/mo
Est. payment
Refinancing to a lower rate could help reduce your monthly payments and save thousands over the life of the loan.
$4,953/mo
Est. payment
Explore your selling options
Work with a Zillow partner agent
Leverage their expertise and Zillow's premium Showcase listings to get your home seen by more buyers.
Get startedList with your own agent
Get your home in front of millions of buyers by listing it on Zillow.
Learn how to do itSell it yourself
Take full control of how buyers see your home on Zillow by listing For Sale by Owner (FSBO).
List your homeWhat's special
Zillow last checked:
Listing updated:
Listed by:
Danielle Neal 248-218-0234,
KW Professionals
Bought with:
Michael Ivkov, 6506046916
Epique Inc.
Source: Realcomp II,MLS#: 20251047938
Facts & features
Interior
Bedrooms & bathrooms
- Bedrooms: 3
- Bathrooms: 4
- Full bathrooms: 3
- 1/2 bathrooms: 1
Primary bedroom
- Level: Entry
- Area: 210
- Dimensions: 15 X 14
Bedroom
- Level: Second
- Area: 210
- Dimensions: 14 X 15
Bedroom
- Level: Second
- Area: 345
- Dimensions: 23 X 15
Primary bathroom
- Level: Entry
- Area: 168
- Dimensions: 14 X 12
Other
- Level: Entry
- Area: 50
- Dimensions: 10 X 5
Other
- Level: Second
- Area: 55
- Dimensions: 11 X 5
Other
- Level: Basement
- Area: 25
- Dimensions: 5 X 5
Bonus room
- Level: Second
- Area: 308
- Dimensions: 22 X 14
Flex room
- Level: Entry
- Area: 168
- Dimensions: 14 X 12
Heating
- Forced Air, Natural Gas
Cooling
- Central Air
Features
- Central Vacuum, Entrance Foyer
- Basement: Bath Stubbed,Daylight,Finished,Full
- Has fireplace: Yes
- Fireplace features: Gas
Interior area
- Total interior livable area: 4,774 sqft
- Finished area above ground: 3,074
- Finished area below ground: 1,700
Property
Parking
- Total spaces: 3
- Parking features: Three Car Garage, Attached, Garage Door Opener
- Garage spaces: 3
Features
- Levels: Two
- Stories: 2
- Entry location: GroundLevelwSteps
- Patio & porch: Patio, Porch
- Exterior features: Gutter Guard System, Lighting
- Pool features: None
Lot
- Size: 2.56 Acres
- Features: Dead End Street, Sprinklers, Wooded
Details
- Parcel number: 0425476012
- Special conditions: Short Sale No,Standard
Construction
Type & style
- Home type: SingleFamily
- Architectural style: Craftsman
- Property subtype: Single Family Residence
Materials
- Brick, Cedar, Stone, Wood Siding
- Foundation: Basement, Poured
- Roof: Asphalt
Condition
- New construction: No
- Year built: 2019
Utilities & green energy
- Electric: Circuit Breakers, Fuses, Generator
- Sewer: Septic Tank
- Water: Well
- Utilities for property: Underground Utilities
Community & HOA
Community
- Subdivision: HARMONY HILLS COLLECTION OCCPN 1421
HOA
- Has HOA: Yes
- Services included: Maintenance Grounds, Snow Removal
- HOA fee: $50 monthly
Location
- Region: Oxford
Financial & listing details
- Price per square foot: $157/sqft
- Tax assessed value: $327,700
- Annual tax amount: $12,106
- Date on market: 10/25/2025
- Cumulative days on market: 5 days
- Listing agreement: Exclusive Right To Sell
- Listing terms: Cash,Conventional
Price history
| Date | Event | Price |
|---|---|---|
| 11/26/2025 | Sold | $750,000+2.7%$157/sqft |
Source:  Realcomp II #20251047938 Report a problem Realcomp II #20251047938 Report a problem | ||
| 11/2/2025 | Pending sale | $729,999$153/sqft |
Source: Realcomp II #20251047938 Report a problem | ||
| 11/1/2025 | Listed for sale | $729,999$153/sqft |
Source: Realcomp II #20251047938 Report a problem | ||
| 10/28/2025 | Pending sale | $729,999$153/sqft |
Source: Realcomp II #20251047938 Report a problem | ||
| 10/25/2025 | Listed for sale | $729,999+4.3%$153/sqft |
Source: Realcomp II #20251047938 Report a problem | ||
| 3/21/2023 | Sold | $700,000+2.9%$147/sqft |
Source: Realcomp II #20230004907 Report a problem | ||
| 1/30/2023 | Pending sale | $680,000$142/sqft |
Source: Realcomp II #20230004907 Report a problem | ||
| 1/25/2023 | Listed for sale | $680,000+547.6%$142/sqft |
Source: Realcomp II #20230004907 Report a problem | ||
| 2/26/2019 | Sold | $105,000-35%$22/sqft |
Source: Public Record Report a problem | ||
| 3/22/2006 | Sold | $161,500$34/sqft |
Source: Public Record Report a problem | ||
Public tax history
| Year | Property taxes | Tax assessment |
|---|---|---|
| 2025 | $12,107 +36.4% | $356,950 +8.9% |
| 2024 | $8,878 +2.9% | $327,700 +20.6% |
| 2023 | $8,629 +4.1% | $271,670 +15.2% |
| 2022 | $8,287 +527.8% | $235,780 +1.6% |
| 2021 | $1,320 | $232,110 +849.7% |
| 2020 | -- | $24,440 +25.7% |
| 2019 | $1,024 +0.8% | $19,440 |
| 2018 | $1,016 -0.3% | $19,440 |
| 2017 | $1,019 | $19,440 |
| 2016 | $1,019 | $19,440 |
| 2015 | -- | $19,440 |
| 2014 | -- | $19,440 |
Find assessor info on the county website
Neighborhood: 48371
Nearby homes
- $--2.5 Acres750 Harmony Hills, oxford, MI 48371Off Market
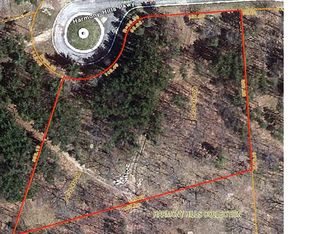
- $120,0002.5 Acres791 Harmony Hills Pkwy, Oxford, MI 48371Sold
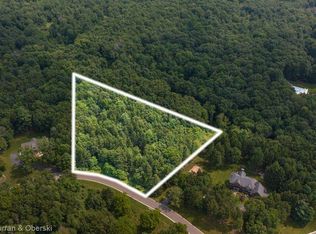
- $--2.5 Acres741 Harmony Hills, Oxford, MI 48371Off Market
- $97,0002.5 Acres741 Harmony Hills Pkwy, Oxford, MI 48371Sold
- $--2.56 Acres771 Harmony Hills Pkwy LOT 12, Oxford, MI 48371Off Market
- $190,0002.5 Acres750 E Harmony Hills Pkwy, Oxford, MI 48371Pending
- $175,0002.5 Acres750 Harmony Hills Pkwy, Oxford, MI 48371Sold
- $820,2004 bd5 ba3.6k sqft801 Harmony Hills Pkwy, Oxford, MI 48371Off Market
Nearby schools
GreatSchools rating
- 5/10Lakeville Elementary SchoolGrades: K-5Distance: 1 mi
- 7/10Oxford Area Middle SchoolGrades: 6-8Distance: 1.4 mi
- 7/10Oxford High SchoolGrades: 9-12Distance: 2.6 mi
Get a cash offer in 3 minutes
Find out how much your home could sell for in as little as 3 minutes with a no-obligation cash offer.
Estimated market value
$767,300
Get a cash offer in 3 minutes
Find out how much your home could sell for in as little as 3 minutes with a no-obligation cash offer.
Estimated market value
$767,300
- Michigan
- Oakland County
- Oxford
- 48371
- 771 Harmony Hills Pkwy
Nearby cities
Nearby zip codes
Other Oxford Topics
